Property Details

Start of property details

Share this property:
1 5th Avenue, Unit #307
Neptune City, NJ 07753
7 days ago REDUCED · Active
$579,000
$607 / Sqft
1
Beds
2
Baths
954
Sqft
2026
Yr. Built
MLS# 22613108
Cumulative Days on Market: 180 · Includes prior listings · Currently listed since 10/21/26 · Data provided by the MLS.

Property Description

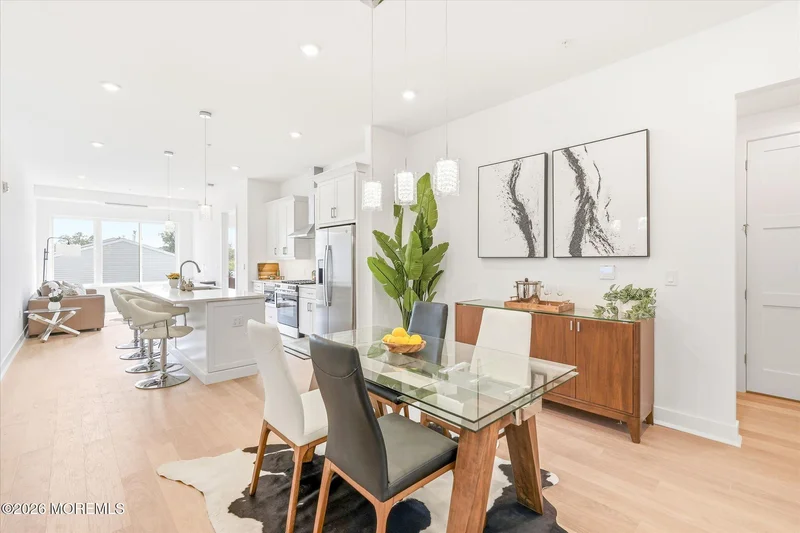
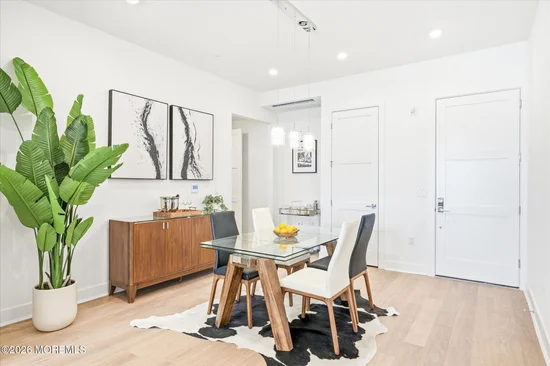
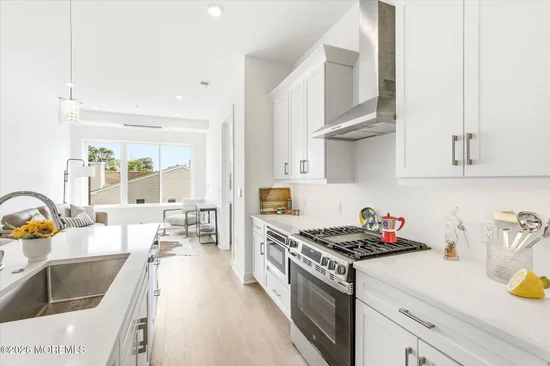
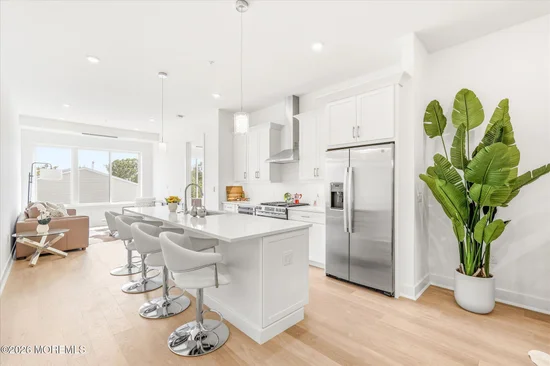
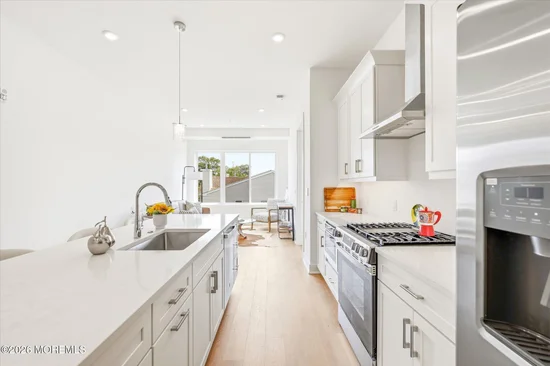
Unit 307 is now offered with a $21, 000 kitchen, bath, window treatment and flooring upgrade –making it an amazing value. These upscale residences also have a long list of amenities and features not normally found in this price range. They are less than a mile to the ocean and one block to the Bradley Beach train station and downtown. Take advantage of this opportunity to enjoy the luxurious ocean-view roof deck, secure parking, fitness center, game room, Andersen windows, private basement storage. Design features accent 10'ceilings, 8' doors and open floorplans. 1100 Fifth Avenue offers a comfortable lifestyle, convenient to all of your favorite Jersey Shore destinations. Phase III is the last chance to be a part of this very popular community.

Open House Announcements

Oct 31st 12:00pm to 4:00pm
In person. Please join us!
Nov 1st 12:00pm to 4:00pm
In person. Please join us!

Property Highlights

Property Type
Residential
Property Sub Type
Condominium
Architectural Style
Middle Level, One Level Unit
Bedrooms
1
Total Bathrooms
2
Living Area
954
Price / Sqft
$607
Year Built
2026
Cumulative Days on Market
180

Location

Area
None
City/Township
Neptune City
Subdivision
1100 Fifth Avenue
County
Monmouth
Zoning Description
Residential

Property Details

Price
$579,000
Property Type
Residential
Property Sub Type
Condominium

Building

Stories For Sale
1
Total Area
954

Community

Local Schools

Elementary School
Woodrow Wilson
Middle School
Woodrow Wilson
High School
Neptune Twp

Interior Features

Bedrooms and Bathrooms

Total Bathrooms
2
Full Bathrooms
2
Bedrooms
1

Rooms and Basement

Total Rooms
5
Has Basement
Yes
Basement Features
Ceilings – High, Heated, Other, Partially Finished

Area and Spaces

Living Area
954

Interior Features

Interior Features
Exercise Room, Ceilings – 9Ft+ 1st Flr, Elevator, Eat-in Kitchen, Recessed Lighting
Flooring
Ceramic Tile, Laminate
Accessibility Features
Customized Wheelchair Accessible
Window Features
Insulated Windows, Windows: Low-e Window Coating
Security Features
Security System

Heating and Cooling

Heating Features
Heat Pump, 3+ Zoned Heat

Building Details

Construction

Architectural Style
Middle Level, One Level Unit
Model
C-1
Year Built
2026
New Construction
Yes

Materials
Construction Materials
Other
Roof
Sloping, Rubber

Terms

Terms

Inclusions
Outdoor Lighting, Washer, Timer Thermostat, Dishwasher, Dryer, Microwave, Stove, Stove Hood, Refrigerator, Screens, Gas Cooking, Intercom
Cumulative Days on Market
180

Taxes

HOA

Has HOA
Yes
Association Fee
$400 /mo
Association Ammenities
Storage, Shuffleboard Court, Management, Controlled Access, Association, Exercise Room, Community Room, Deck, No Pool, Common Area, Landscaping
Association Fee Includes
Trash, Common Area, Exterior Maint, Fire/Liab, Lawn Maintenance, Mgmt Fees, Rec Facility, Snow Removal

Heating, Cooling & Utilities

Cooling Features
Heat Pump, 3+ Zoned AC

Utilities

Sewer
Public Sewer
Water Source
Public

Lot

Lot Features
See Remarks

Exterior Features

Exterior Features
Underground Sprinkler System, Outdoor Grill, Controlled Access, Rec Area, Storage, Thermal Window, Lighting
Patio And Porch Features
Deck, Terrace, Porch – Open, Patio

Parking

Parking Features
Paved, Asphalt, Assigned, Off Street, Guest, None
Listed by Berkshire Hathaway HomeServices Fox & Roach – Spring Lake
Listing Data last updated 10/31/2026 06:40 am
Get a Link to this Property: Copy To Clipboard
QR Code link to this property

Phone:
Connect with:

Payment Calculator

per month. fixed. % interest.
$
%
$
%
Principal & Interest
+ Home Insurance
+ Property Tax
+ HOA Fees
per month
Total interest paid over s will be:
All estimates and provided for informational purposes only. Actual amounts may vary. The output of the tool is not a loan offer or solicitation, nor is it financial or legal advice. Information, rates, programs and loan scenarios shown are for example only as of 31-Oct-2026 and are subject to change without notice. Interest rates provided by the St. Louis Federal Reserve Economic Data (FRED). All products are subject to credit and property approval. Not all products are available in all states or for all loan amounts. Other restrictions and limitations apply. Contact your preferred lender for the pricing associated with your specific transaction. Calculations are generated by Open Source mortgage calculation software tools using common mathematical formulas. All calculations should be independently verified.
Get Walk Score Content

Property History

3 days ago
Property information last updated
7 days ago
Date of last price change
9 days ago
Status Active. This is the most recent date the listing was placed on market.
Cumulative Days on Market: 180 days (includes prior listings) · Currently listed since October 21, 2026. Data provided by the MLS.

Similar Properties