Property Details

Start of property details

Share this property:
801 Main Street, Unit B4
Avon-by-the-sea, NJ 07717
10 days ago NEW · Active
$1,199,900
3
Beds
4
Baths
1
Garage
1.04
Acres
2026
Yr. Built
MLS# 22624676
Cumulative Days on Market: 83 · Includes prior listings · Currently listed since 10/21/26 · Data provided by the MLS.

Property Description

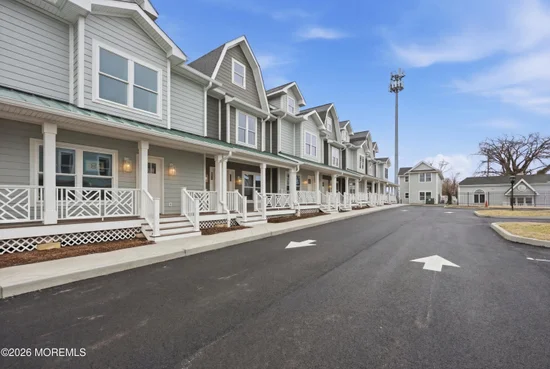
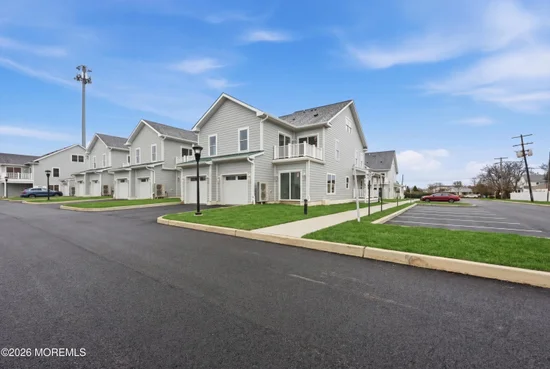
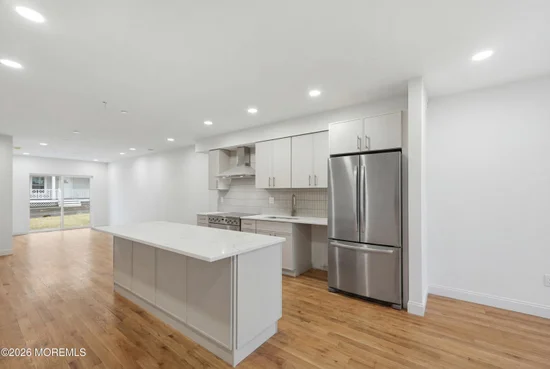
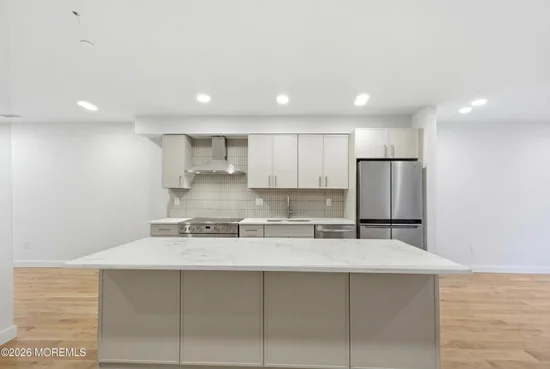
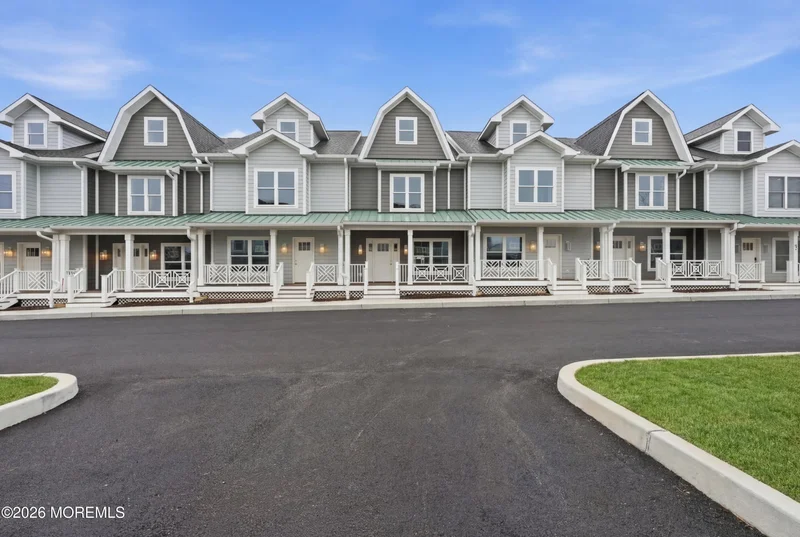
Introducing Avon Lakeview Townhomes–an intimate collection of all-new luxury residences designed for those who dream of life by the sea. Set in the heart of Avon-by-the-Sea, between Belmar and Bradley Beach, these exceptional homes place you just blocks from the Atlantic Ocean and steps from the tranquility of Sylvan Lake. Morning walks to the beach, or nearby breakfast spots, afternoons along the boardwalk, and evenings enjoying the charm of the surrounding shore towns become part of everyday life. Inside, sophisticated finishes create a fresh, refined take on coastal living. Soaring 9' ceilings, engineered wood flooring, sleek Reeb doors, and substantial 5'' baseboards set the tone throughout the open, light-filled interiors. The beautifully appointed kitchen is designed for gathering, featuring white shaker style cabinetry, quartz countertops, stainless steel appliances, brushed-gold fixtures, and elegant pendant lighting. The primary suite offers a private retreat, highlighted by a spa-inspired bath wrapped in floor-to-ceiling marble and oversize luxurious rain shower. The bonus third floor loft comes complete with a full bath ideal for a guest room, office, theater. Luxury here extends well beyond what you see. HardiePlank® siding, Therma-Tru doors, MI impact-resistant windows, reinforced roofs, Navien high-efficiency hot water heaters, and Daikin HVAC systems were selected for durability, efficiency, and year-round comfort. Exp Shaftliner walls and closed-cell spray foam insulation provide exceptional soundproofing, creating remarkably peaceful interiors even in the heart of an active beach community. At Avon Lakeview Townhomes, the beauty is in both the details and the lifestyle–new construction, elevated finishes, quiet interiors, and the beach just blocks from your door. It's a place to leave the car behind, breathe in the salt air, and experience the relaxed rhythm and timeless appeal of life at the Jersey Shore.

Property Highlights

Property Type
Residential
Property Sub Type
Condominium
Bedrooms
3
Total Bathrooms
4
Acres
1.04
Year Built
2026
Cumulative Days on Market
83

Location

Area
None
City/Township
Avon-by-the-sea
Subdivision
None
County
Monmouth
Zoning Description
Residential, Condo

Property Details

Price
$1,199,900
Property Type
Residential
Property Sub Type
Condominium

Building

Structure Type
Townhouse
Stories For Sale
2

Community

Local Schools

Elementary School
Avon
Middle School
Avon

Interior Features

Bedrooms and Bathrooms

Total Bathrooms
4
Full Bathrooms
3
1/2 Bathrooms
1
Bedrooms
3

Rooms and Basement

Total Rooms
12
Basement Features
None

Interior Features

Interior Features
Balcony, Bonus Room, Ceilings – 9Ft+ 1st Flr, Recessed Lighting
Door Features
Sliding Doors
Window Features
Windows: Low-e Window Coating

Heating and Cooling

Heating Features
Electric, Forced Air, 2 Zoned Heat

Building Details

Construction

Year Built
2026
New Construction
Yes

Materials

Construction Materials
Other
Roof
Other, Shingle

Terms

Terms

Inclusions
Outdoor Lighting, Washer, Dishwasher, Dryer, Electric Cooking, Microwave, Stove, Stove Hood, Refrigerator
Cumulative Days on Market
83

Taxes

HOA

Has HOA
Yes
Association Ammenities
Association, No Pool, Landscaping
Association Fee Includes
Common Area, Lawn Maintenance, Snow Removal

Heating, Cooling & Utilities

Cooling Features
Electric, Central Air, 2 Zoned AC

Utilities

Sewer
Public Sewer
Water Source
Public

Lot

Acres
1.04
Lot Size
1.04
Lot Size Area Sq Ft
45,302.40
Lot Dimensions
80 x 136

Exterior Features

Exterior Features
Underground Sprinkler System, Balcony, Thermal Window, Lighting
Patio And Porch Features
Porch – Covered, Patio

Parking

Garage Capacity
1
Parking Features
Direct Access, Paved, Asphalt, Common, Driveway, Off Street, On Street
Listed by Berkshire Hathaway HomeServices Fox & Roach – Rumson
Listing Data last updated 11/01/2026 07:20 am
Get a Link to this Property: Copy To Clipboard
QR Code link to this property

Phone:
Connect with:

Payment Calculator

per month. fixed. % interest.
$
%
$
%
Principal & Interest
+ Home Insurance
+ Property Tax
+ HOA Fees
per month
Total interest paid over s will be:
All estimates and provided for informational purposes only. Actual amounts may vary. The output of the tool is not a loan offer or solicitation, nor is it financial or legal advice. Information, rates, programs and loan scenarios shown are for example only as of 1-Nov-2026 and are subject to change without notice. Interest rates provided by the St. Louis Federal Reserve Economic Data (FRED). All products are subject to credit and property approval. Not all products are available in all states or for all loan amounts. Other restrictions and limitations apply. Contact your preferred lender for the pricing associated with your specific transaction. Calculations are generated by Open Source mortgage calculation software tools using common mathematical formulas. All calculations should be independently verified.
Get Walk Score Content

Property History

Today
Property information last updated
10 days ago
Status Active. This is the most recent date the listing was placed on market.
66 days ago
Date of last price change
Cumulative Days on Market: 83 days (includes prior listings) · Currently listed since October 21, 2026. Data provided by the MLS.

Similar Properties