Start of property details


1 / 17
1603 Kingsley Street, Unit 201
Asbury Park, NJ 07712
8 days ago
NEW
·
Active
$1,719,190
$685 / Sqft
4
Beds
5
Baths
2
Garage
2,508
Sqft 2026
Yr. Built
MLS# 22628742
Cumulative Days on Market: 58
· Includes prior listings
· Currently listed since 10/21/26 · Data provided by the MLS.
Property Description
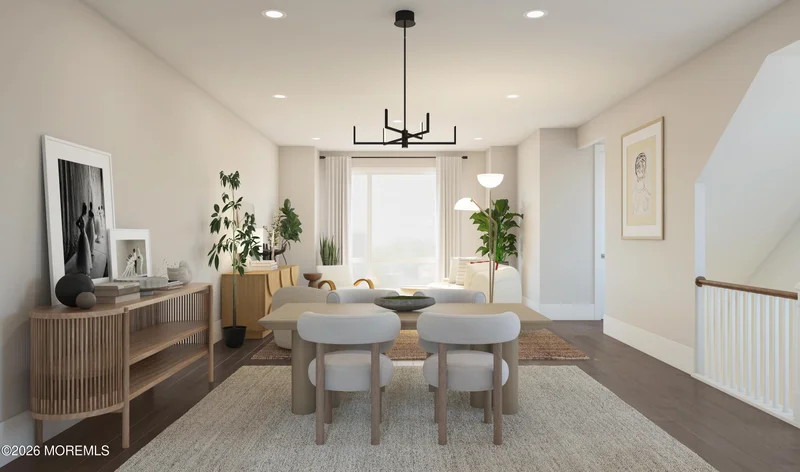
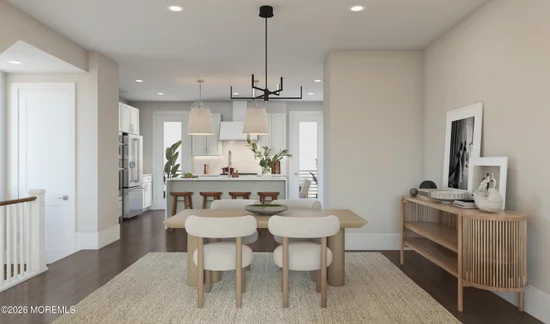
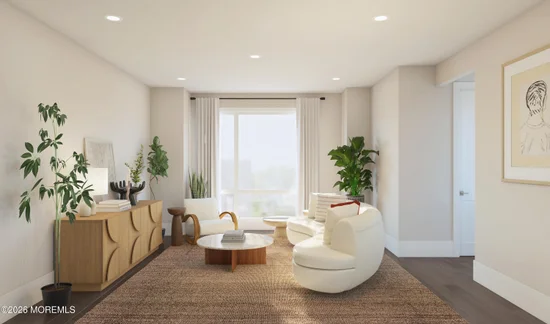
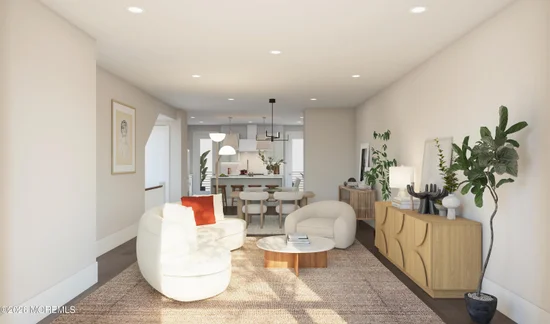
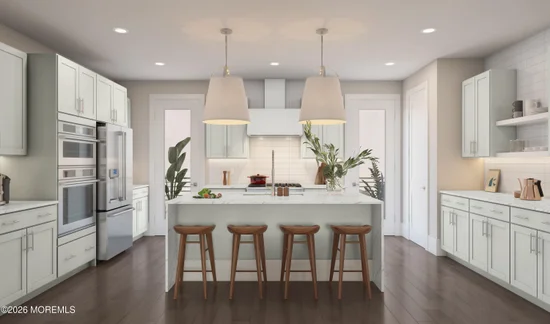
Experience elevated coastal living in this stunning Cape Elizabeth townhome at The Delta at Asbury Park. Offering 4 bedrooms, 4.5 baths and 2, 508 sq. ft. across four spacious levels. A first-floor Extra Suite with private bath provides flexible space for guests. The open-concept kitchen features Pewter Grey cabinetry, quartz countertops, full-height tile backsplash, expansive center island and Monogram® professional appliances. Dual doors open to a private deck, while the fourth-floor loft leads to a spacious balcony. The primary suite features a Plus bath with dual sinks and glass-enclosed shower. Complete with a 2-car garage and EV charging outlet, just moments from Asbury Park's beaches, dining and entertainment.
Property Highlights
Property Type
Residential
Property Sub Type
Condominium
Bedrooms
4
Total Bathrooms
5
Living Area
2,508
Price / Sqft
$685
Year Built
2026
Cumulative Days on Market
58
Location
Area
None
City/Township
Asbury Park
Subdivision
Delta at Asbury Park
County
Monmouth
Property Details
Price
$1,719,190
Property Type
Residential
Property Sub Type
Condominium
Building
Structure Type
Townhouse
Stories For Sale
4
Total Area
2,508
Community
Local Schools
Elementary School
Thurgood Mar
Middle School
Martin Luther King Jr. Middle School
High School
Asbury Park
Interior Features
Bedrooms and Bathrooms
Total Bathrooms
5
Full Bathrooms
4
1/2 Bathrooms
1
Bedrooms
4
Rooms and Basement
Total Rooms
9
Area and Spaces
Living Area
2,508
Interior Features
Window Features
Insulated Windows
Heating and Cooling
Heating Features
Forced Air
Building Details
Construction
Model
Ardmore
Year Built
2026
New Construction
Yes
Foundations
Slab
Materials
Construction Materials
Other
Roof
Shingle, Flat
Terms
Terms
Cumulative Days on Market
58
Taxes
HOA
Has HOA
Yes
Association Fee
$278 /mo
Association Ammenities
Common Area
Association Fee Includes
Common Area
Heating, Cooling & Utilities
Cooling Features
Central Air
Utilities
Sewer
Public Sewer
Green Energy
Energy Efficiency Features
Thermostat
Utilities
Water Source
Public
Exterior Features
Exterior Features
Balcony
Patio And Porch Features
Deck
Parking
Garage Capacity
2
Parking Features
Direct Access, Asphalt
Listed by Landarama Inc.
Listing Data last updated 10/30/2026 07:40 am
Get a Link to this Property: Copy To Clipboard
Phone:
Payment Calculator
per month.
fixed.
% interest.
$
%
$
%
Principal & Interest
+ Home Insurance
+ Property Tax
+ HOA Fees
Total interest paid over s will be:
All estimates and provided for informational purposes only. Actual amounts may vary. The output of the tool is not a loan offer or solicitation, nor is it financial or legal advice.
Information, rates, programs and loan scenarios shown are for example only as of 30-Oct-2026 and are subject to change without notice.
Interest rates provided by the St. Louis Federal Reserve Economic Data (FRED).
All products are subject to credit and property approval. Not all products are available in all states or for all loan amounts. Other restrictions and limitations apply.
Contact your preferred lender for the pricing associated with your specific transaction.
Calculations are generated by Open Source mortgage calculation software tools using common mathematical formulas. All calculations should be independently verified.
Get Walk Score Content
Property History
2 days ago
Property information last updated
8 days ago
Status Active. This is the most recent date the listing was placed on market.
Cumulative Days on Market: 58 days (includes prior listings)
· Currently listed since October 21, 2026. Data provided by the MLS.
Similar Properties
Listed by Landarama Inc., June Branagan