Property Details

Start of property details

Share this property:
1 Channel Drive, Unit 509
Monmouth Beach, NJ 07750
10 days ago NEW · Active
$799,000
$549 / Sqft
2
Beds
2
Baths
1
Garage
1,456
Sqft
7.55
Acres
MLS# 22631398
Cumulative Days on Market: 39 · Includes prior listings · Currently listed since 10/21/26 · Data provided by the MLS.

Property Description

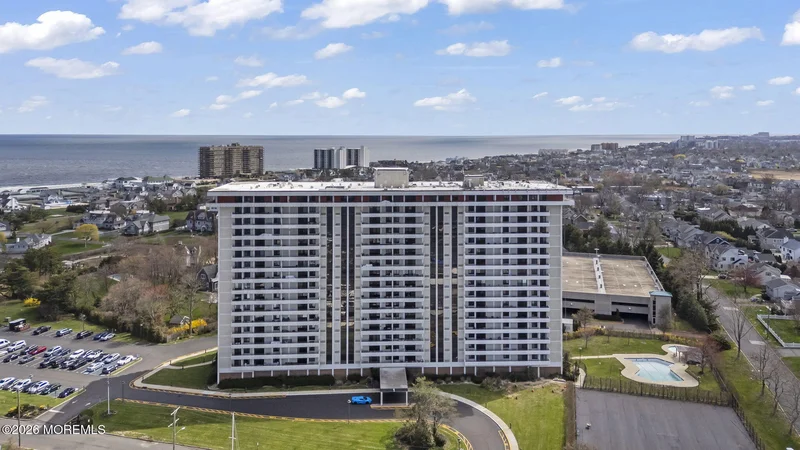
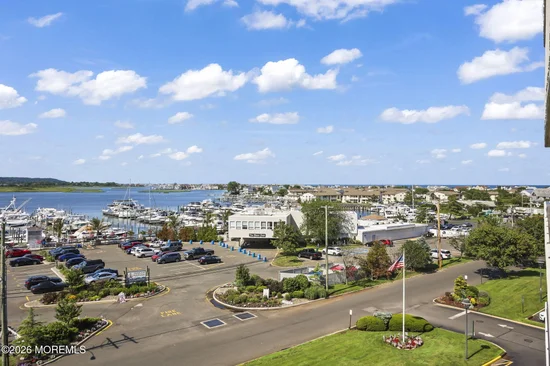
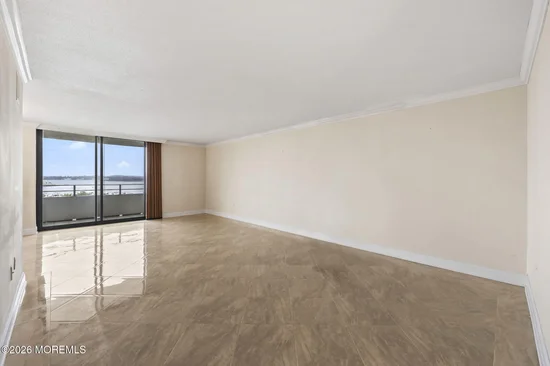
Experience refined waterfront living and enjoy the resort lifestyle at the prestigious Channel Club Towers. This exceptional 2 Bedroom / 2 Bath residence offers nearly 1, 500 square feet of beautifully maintained living space with sweeping river and ocean views, breathtaking sunsets and private balcony. Spacious living and dining areas provide the perfect setting for relaxing or entertaining. The primary suite features a walk-in closet and en-suite bath. Residents enjoy an unmatched amenity package, including 24-hour concierge, valet and garage parking, two fitness centers, a heated pool, tennis courts and beautifully landscaped grounds. Ideally located just moments from the beach, waterfront dining and NYC transportation, this is coastal luxury living at its finest!

Property Highlights

Property Type
Residential
Property Sub Type
Condominium
Architectural Style
High Rise, Detached
Bedrooms
2
Total Bathrooms
2
Living Area
1,456
Price / Sqft
$549
Acres
7.55
Year Built
1975
Cumulative Days on Market
39

Location

Area
None
City/Township
Monmouth Beach
View
Waterview
Subdivision
Channel Clb Twr
County
Monmouth
Zoning Description
1

Lake/Waterfront Information

Waterfront Features
Riverview

Property Details

Price
$799,000
Property Type
Residential
Property Sub Type
Condominium

Building

Stories For Sale
1
Total Area
1,456

Community

Local Schools

Elementary School
Monmouth Beach
Middle School
Monmouth Beach
High School
Shore Reg

Interior Features

Bedrooms and Bathrooms

Total Bathrooms
2
Full Bathrooms
2
Bedrooms
2

Rooms and Basement

Basement Features
None

Area and Spaces

Living Area
1,456

Interior Features

Interior Features
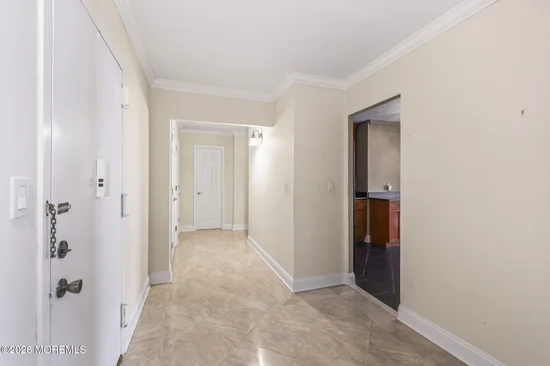
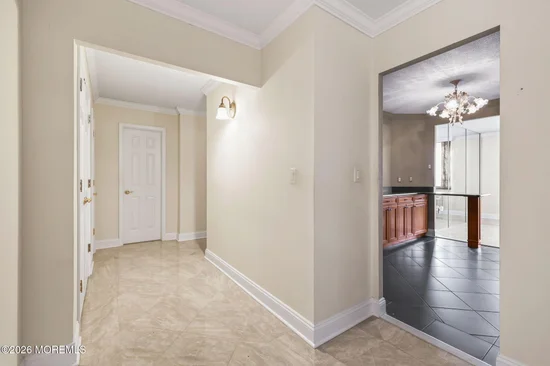
Balcony, Dec Molding, Wall Mirror, Eat-in Kitchen
Flooring
Tile, Wood
Door Features
Sliding Doors

Heating and Cooling

Heating Features
Electric

Building Details

Construction

Architectural Style
High Rise, Detached
Year Built
1975

Materials

Construction Materials
Stone
Roof
Flat

Terms

Terms

Inclusions
AC Units, Washer, Blinds/Shades, Dishwasher, Dryer, Light Fixtures, Microwave, Stove, Refrigerator, Screens, Gas Cooking
Cumulative Days on Market
39

Taxes

Tax

Tax (Annual)
$6,568
Tax Assessed Value
787500.00

HOA

Has HOA
Yes
Association Fee
$1,006 /mo
Association Ammenities
Tennis Court(s), Association, Exercise Room, Community Room, Pool, Common Area
Association Fee Includes
Common Area, Exterior Maint, Lawn Maintenance, Mgmt Fees, Pool, Snow Removal, Water

Heating, Cooling & Utilities

Cooling Features
Multi Units

Utilities

Sewer
Public Sewer
Water Source
Public

Lot

Acres
7.55
Lot Size
7.55
Lot Size Area Sq Ft
328,878
Lot Features
Riverview

Exterior Features

Exterior Features
Balcony, Swimming, Lighting, Tennis Court(s)

Parking

Garage Capacity
1
Parking Features
Assigned, Common, Covered, Guest

Pool Features

Pool Features
Common, Heated, In Ground
Listed by RE/MAX Synergy
Listing Data last updated 11/01/2026 06:20 am
Get a Link to this Property: Copy To Clipboard
QR Code link to this property

Phone:
Connect with:

Payment Calculator

per month. fixed. % interest.
$
%
$
%
Principal & Interest
+ Home Insurance
+ Property Tax
+ HOA Fees
per month
Total interest paid over s will be:
All estimates and provided for informational purposes only. Actual amounts may vary. The output of the tool is not a loan offer or solicitation, nor is it financial or legal advice. Information, rates, programs and loan scenarios shown are for example only as of 1-Nov-2026 and are subject to change without notice. Interest rates provided by the St. Louis Federal Reserve Economic Data (FRED). All products are subject to credit and property approval. Not all products are available in all states or for all loan amounts. Other restrictions and limitations apply. Contact your preferred lender for the pricing associated with your specific transaction. Calculations are generated by Open Source mortgage calculation software tools using common mathematical formulas. All calculations should be independently verified.
Get Walk Score Content

Property History

4 days ago
Property information last updated
10 days ago
Status Active. This is the most recent date the listing was placed on market.
18 days ago
Date of last price change
Cumulative Days on Market: 39 days (includes prior listings) · Currently listed since October 21, 2026. Data provided by the MLS.

Similar Properties