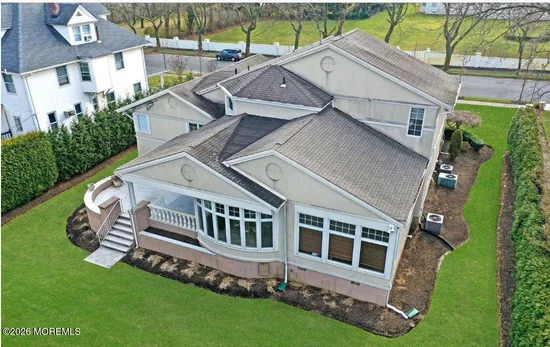
Property Details

Start of property details

Share this property:
57 Darlington Road
Deal, NJ 07723
8 days ago NEW · Active
$6,999,000
$1,895 / Sqft
6
Beds
6
Baths
2
Garage
3,694
Sqft
0.34
Acres
MLS# 22604700
Cumulative Days on Market: 445 · Includes prior listings · Currently listed since 10/21/26 · Data provided by the MLS.

Property Description

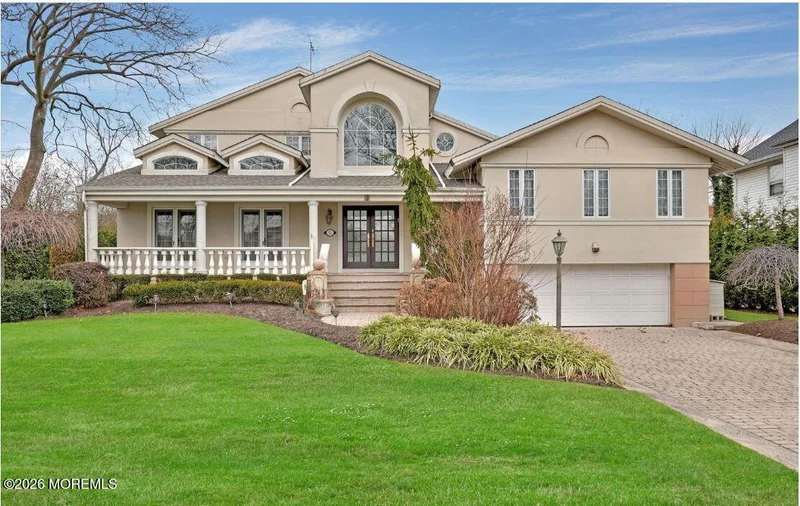
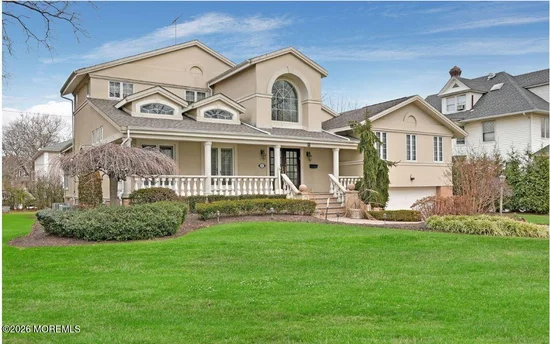
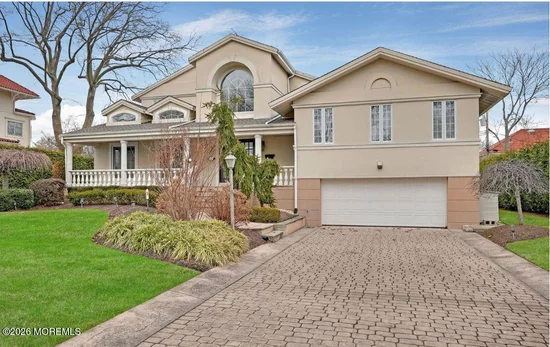
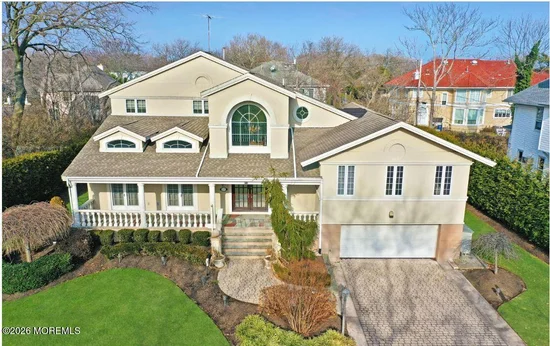
Exquisite Coastal Luxury — Just Half a Block from the Ocean | 57 Darlington Ave, Deal, NJ

Welcome to 57 Darlington Avenue, a spectacular 6-bedroom, 5.5-bathroom residence nestled in the heart of Deal, NJ, only steps from the shore.

Available after May 15.

This 3, 700 sq ft architectural gem offers elegant coastal living with a stunning open floor plan, soaring ceilings, and an abundance of natural light throughout. Perfectly designed for both grand entertaining and intimate gatherings.

Highlights Include:

Gourmet chef's kitchen with high-end finishes

Expansive formal dining room, inviting den, and elegant sunlit living room

Lavish primary suite with ensuite spa bathroom and walk-in closets

Generously sized bedrooms throughout

Finished basement for additional livi Attached 2 Car garage for convenience and security Private patio and lush backyard oasis, ideal for summer evenings Located just half a block from the ocean, this home offers the rare combination of luxury, unparalleled location, and lifestyle. This is a once-in-a-lifetime opportunity. Homes like this don't last. See Virtual Tour for full property video. 57 Darlington Ave | Deal, NJ 2 stories | 3, 700 sq ft | 6 beds | 5.5 baths | Garage | Finished Basement

Property Highlights

Property Type
Residential
Property Sub Type
Single Family Residence
Architectural Style
Custom, Colonial
Bedrooms
6
Total Bathrooms
6
Living Area
3,694
Price / Sqft
$1,895
Acres
0.34
Year Built
1953
Cumulative Days on Market
445

Location

Area
None
City/Township
Deal
Subdivision
None
County
Monmouth
Zoning Description
Single Family

Lake/Waterfront Information

Waterfront Features
Oceanside/Beach Blk

Property Details

Price
$6,999,000
Property Type
Residential
Property Sub Type
Single Family Residence

Building

Levels
2 Story
Stories For Sale
2
Total Area
3,694

Community

Local Schools

Elementary School
Deal
Middle School
Deal
High School
Hillel High

Interior Features

Bedrooms and Bathrooms

Total Bathrooms
6
Full Bathrooms
5
1/2 Bathrooms
1
Bedrooms
6

Rooms and Basement

Has Basement
Yes
Basement Features
Finished, Full, Walk-Out Access

Area and Spaces

Living Area
3,694

Interior Features

Interior Features
Bonus Room, Built-in Features, Ceilings – 9Ft+ 1st Flr, Ceilings – 9Ft+ 2nd Flr, Center Hall, Dec Molding, Lead Glass Window, Wall Mirror, Eat-in Kitchen, Recessed Lighting
Flooring
Carpet, Porcelain, Wood
Door Features
Storm Door(s), French Doors, Sliding Doors
Window Features
Bay/Bow Window, Skylight(s), Insulated Windows
Security Features
Security System

Heating and Cooling

Heating Features
Zoned, Natural Gas, Forced Air

Building Details

Construction

Architectural Style
Custom, Colonial
Year Built
1953

Materials

Roof
Sloping, Shingle

Terms

Terms

Cumulative Days on Market
445

Taxes

Tax

Tax (Annual)
$19,416
Tax Assessed Value
4724100.00

Heating, Cooling & Utilities

Cooling Features
Zoned, Central Air

Utilities

Sewer
Public Sewer

Green Energy

Energy Efficiency Features
Thermostat

Utilities

Water Source
Public

Lot

Acres
0.34
Lot Size
0.34
Lot Size Area Sq Ft
14,810.40
Lot Dimensions
100 x 150
Lot Features
Ocean Block, Oversized

Exterior Features

Exterior Features
Underground Sprinkler System, Outdoor Grill, Basketball Court, Controlled Access, Palladium Window, Rec Area, Storage, Storm Window, Swingset, Other, Lighting
Patio And Porch Features
Porch – Covered, Porch – Open, Porch – Enclosed, Patio

Parking

Garage Capacity
2
Parking Features
Heated Garage, Direct Access, Paver Block, Double Wide Drive, Driveway, Oversized
Listed by EXP Realty
Listing Data last updated 10/30/2026 07:00 am
Get a Link to this Property: Copy To Clipboard
QR Code link to this property

Phone:
Connect with:

Payment Calculator

per month. fixed. % interest.
$
%
$
%
Principal & Interest
+ Home Insurance
+ Property Tax
+ HOA Fees
per month
Total interest paid over s will be:
All estimates and provided for informational purposes only. Actual amounts may vary. The output of the tool is not a loan offer or solicitation, nor is it financial or legal advice. Information, rates, programs and loan scenarios shown are for example only as of 30-Oct-2026 and are subject to change without notice. Interest rates provided by the St. Louis Federal Reserve Economic Data (FRED). All products are subject to credit and property approval. Not all products are available in all states or for all loan amounts. Other restrictions and limitations apply. Contact your preferred lender for the pricing associated with your specific transaction. Calculations are generated by Open Source mortgage calculation software tools using common mathematical formulas. All calculations should be independently verified.
Get Walk Score Content

Property History

2 days ago
Property information last updated
8 days ago
Status Active. This is the most recent date the listing was placed on market.
198 days ago
Date of last price change
Cumulative Days on Market: 445 days (includes prior listings) · Currently listed since October 21, 2026. Data provided by the MLS.

Similar Properties