Property Details

Start of property details

Share this property:
26 Lake Avenue
Ocean Grove, NJ 07756
9 days ago NEW · Active
$2,995,000
$869 / Sqft
4
Beds
5
Baths
1
Garage
3,448
Sqft
0.13
Acres
MLS# 22608431
Cumulative Days on Market: 246 · Includes prior listings · Currently listed since 10/21/26 · Data provided by the MLS.

Property Description

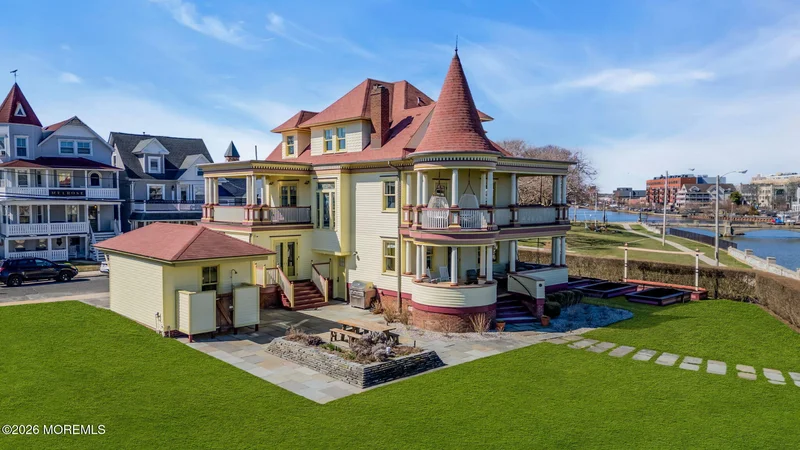
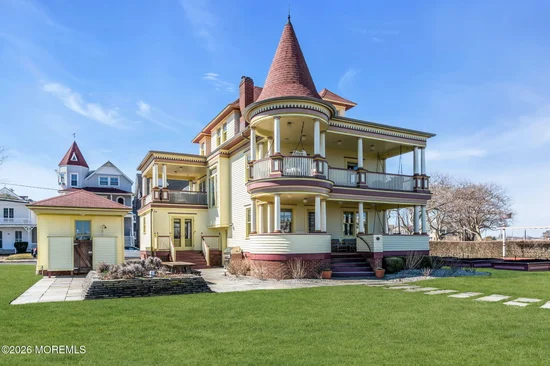
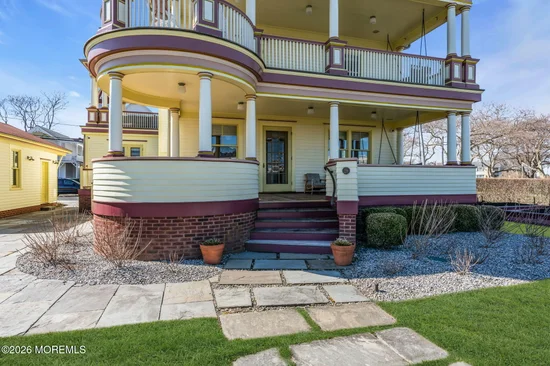
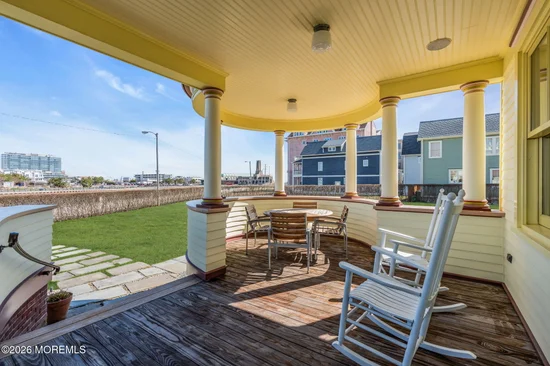
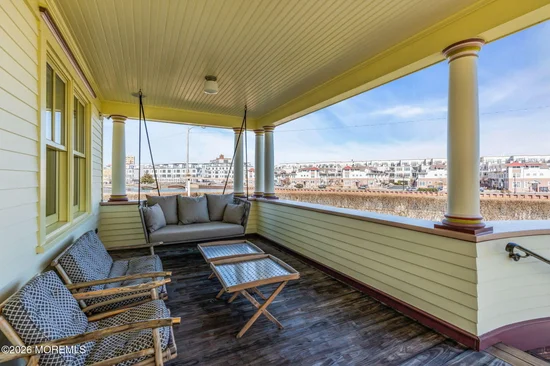
One of Ocean Grove's finest homes situated on an oversized lakefront lot with parking and garage. Built in 1884 and fully gut renovated in 2011, the home received the 2012 Beersheeba Award. Historical details have been preserved throughout but none better than the stunning grand staircase where oak details surround a set of stained glass windows featuring a life sized woodland fairy. The open first floor is light filled and entertainment ready. A chef's eat-in kitchen features a huge island, double dishwashers, 48'' Wolf range, SubZero refrigerator and walk-in pantry. The second floor oasis includes a master bedroom with designer bath and private porch plus a spacious sitting room / office with bath and porch access. Three bedrooms and two baths complete the third floor. A rare opportunity.

Property Highlights

Property Type
Residential
Property Sub Type
Single Family Residence
Architectural Style
Detached, Victorian
Bedrooms
4
Total Bathrooms
5
Living Area
3,448
Price / Sqft
$869
Acres
0.13
Year Built
1884
Cumulative Days on Market
246

Location

Area
Ocean Grove
City/Township
Ocean Grove
Waterfront
Yes
View
Waterview
Subdivision
None
County
Monmouth
Zoning Description
Residential

Lake/Waterfront Information

Waterfront Features
Lake Front

Property Details

Price
$2,995,000
Property Type
Residential
Property Sub Type
Single Family Residence

Building

Stories For Sale
2
Total Area
3,448

Community

Local Schools

Middle School
Neptune
High School
Neptune Twp

Interior Features

Bedrooms and Bathrooms

Total Bathrooms
5
Full Bathrooms
3
1/2 Bathrooms
2
Bedrooms
4

Rooms and Basement

Has Basement
Yes
Basement Features
Full, Unfinished, Workshop/ Workbench, Walk-Out Access

Area and Spaces

Living Area
3,448

Interior Features

Interior Features
Attic, Ceilings – 9Ft+ 1st Flr, Center Hall, Dec Molding, Lead Glass Window, Recessed Lighting
Flooring
Granite, Wood
Door Features
French Doors
Window Features
Insulated Windows
Security Features
Security System

Heating and Cooling

Heating Features
Geothermal, 3+ Zoned Heat
Has Fireplace
Yes
Fireplaces
2

Building Details

Construction

Architectural Style
Detached, Victorian
Year Built
1884

Materials

Construction Materials
Cedar, Clapboard
Roof
Shingle

Terms

Terms

Inclusions
Washer, Window Treatments, Blinds/Shades, Dishwasher, Dryer, Light Fixtures, Security System, Stove Hood, Refrigerator, Garbage Disposal, Gas Cooking
Exclusions
Furnishings and Personal Belongings
Cumulative Days on Market
246

Taxes

Tax

Tax (Annual)
$46,988
Tax Assessed Value
2598900.00

Heating, Cooling & Utilities

Cooling Features
3+ Zoned AC

Utilities

Sewer
Public Sewer
Water Source
Public

Lot

Acres
0.13
Lot Size
0.13
Lot Size Area Sq Ft
5,662.80
Lot Dimensions
92 x 62
Lot Features
Irregular Lot, Paper Street, Leased Land

Exterior Features

Exterior Features
Underground Sprinkler System, Outdoor Shower, Lighting
Patio And Porch Features
Porch – Covered, Porch – Open, Patio

Parking

Garage Capacity
1
Parking Features
Off Street, On Street
Listed by Coldwell Banker Realty
Listing Data last updated 10/31/2026 08:20 am
Get a Link to this Property: Copy To Clipboard
QR Code link to this property

Phone:
Connect with:

Payment Calculator

per month. fixed. % interest.
$
%
$
%
Principal & Interest
+ Home Insurance
+ Property Tax
+ HOA Fees
per month
Total interest paid over s will be:
All estimates and provided for informational purposes only. Actual amounts may vary. The output of the tool is not a loan offer or solicitation, nor is it financial or legal advice. Information, rates, programs and loan scenarios shown are for example only as of 31-Oct-2026 and are subject to change without notice. Interest rates provided by the St. Louis Federal Reserve Economic Data (FRED). All products are subject to credit and property approval. Not all products are available in all states or for all loan amounts. Other restrictions and limitations apply. Contact your preferred lender for the pricing associated with your specific transaction. Calculations are generated by Open Source mortgage calculation software tools using common mathematical formulas. All calculations should be independently verified.
Get Walk Score Content

Property History

3 days ago
Property information last updated
9 days ago
Status Active. This is the most recent date the listing was placed on market.
45 days ago
Date of last price change
Cumulative Days on Market: 246 days (includes prior listings) · Currently listed since October 21, 2026. Data provided by the MLS.

Similar Properties