Property Details

Start of property details

Share this property:
919 Riverview Drive
Brielle, NJ 08730
9 days ago NEW · Active
$3,900,000
$652 / Sqft
5
Beds
5
Baths
2
Garage
5,980
Sqft
0.52
Acres
MLS# 22618939
Cumulative Days on Market: 257 · Includes prior listings · Currently listed since 10/21/26 · Data provided by the MLS.

Property Description

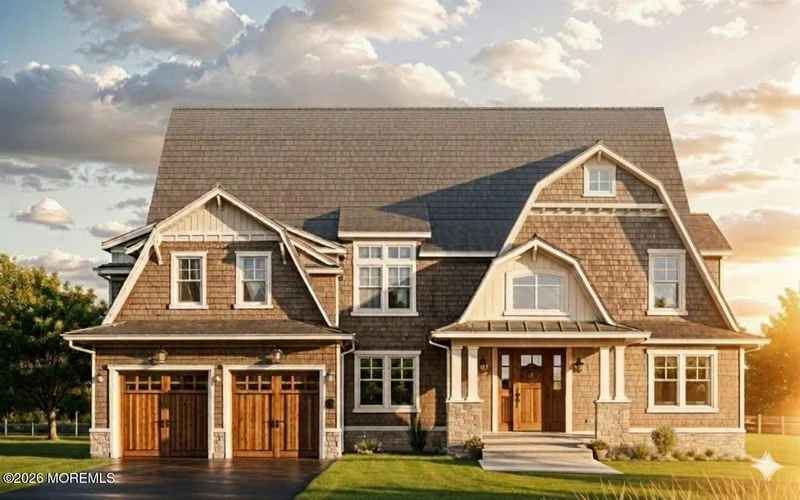
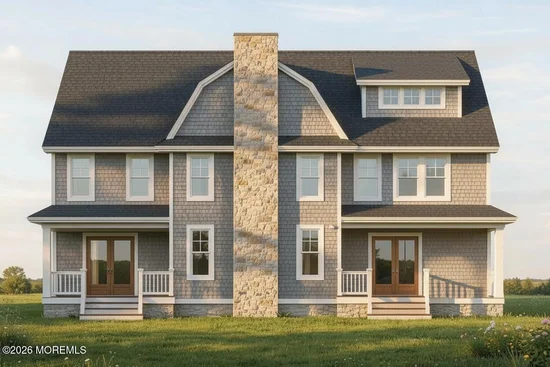
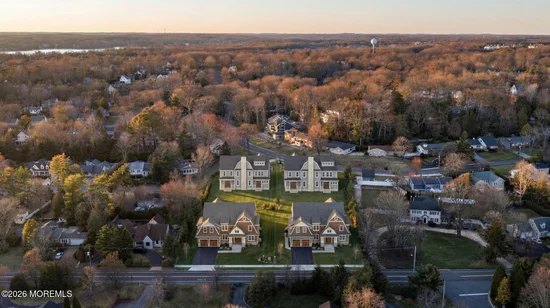
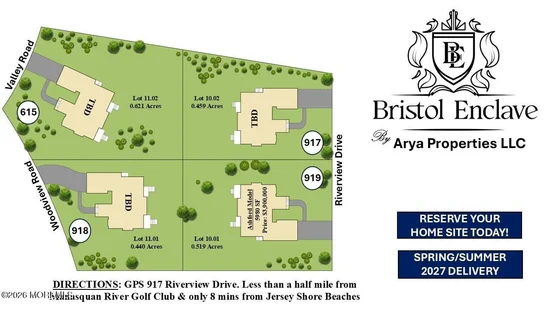
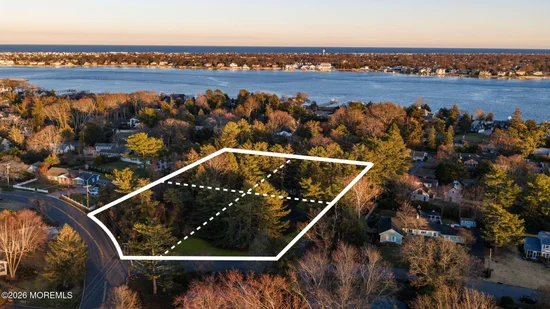
Welcome to Bristol Enclave! A new Luxury 4 Home Subdivision located in the heart of Brielle, NJ by reputable / local Builder. This lot is just over a half acre and will feature the incredible Ashford Model spanning over 5980 SF! Features include 5 Beds (option for 6th Bedroom on 1st Floor with Full Bath), 4 Baths, Full Unfinished Basement, Walk-up Finished Attic (740 SF), Elevator, 1st and 2nd Floor Laundry Room, Grand 2 Story Foyer Entry, 2 Story Family Room with Gas Fireplace, Engineered Hardwood Floors throughout, Custom Trim / Paint throughout, Open Floorplan Concept, Anderson 400 Series Windows throughout. Kitchen includes Huge Center Island, Quartz Tops, Tile Backsplash, Porcelain Farmhouse Sink, Stainless Steel Stove, Wall Oven, Vented Hood, Wine Cooler, Microwave, and Butler Pantry. Massive Owner's Suite: 2 Large Walk-in Closets, Dressing Area, and Attached Full Bath with Soaking Tub, Shower Stall, and Dual Sink Vanity Amazing Location! Only within half mile of the Manasquan River Golf Club and only an 8 minute drive to Jersey Shore Beaches. Still plenty of time to make selections!

Property Highlights

Property Type
Residential
Property Sub Type
Single Family Residence
Architectural Style
Custom, Shore Colonial, Colonial
Bedrooms
5
Total Bathrooms
5
Living Area
5,980
Price / Sqft
$652
Acres
0.52
Year Built
2027
Cumulative Days on Market
257

Location

Area
None
City/Township
Brielle
Subdivision
None
County
Monmouth
Zoning Description
Residential, Single Family

Property Details

Price
$3,900,000
Property Type
Residential
Property Sub Type
Single Family Residence

Building

Stories For Sale
2
Total Area
5,980

Community

Local Schools

Elementary School
Brielle
Middle School
Brielle

Interior Features

Bedrooms and Bathrooms

Total Bathrooms
5
Full Bathrooms
5
Bedrooms
5

Rooms and Basement

Total Rooms
13
Has Basement
Yes
Basement Features
Full, Unfinished

Area and Spaces

Living Area
5,980

Interior Features

Interior Features
Attic, Attic – Walk Up, Ceilings – 9Ft+ 1st Flr, Dec Molding, Elevator, Eat-in Kitchen, Recessed Lighting
Flooring
Engineered Hardwood, Ceramic Tile
Door Features
Sliding Doors

Heating and Cooling

Heating Features
Forced Air, 3+ Zoned Heat
Has Fireplace
Yes
Fireplaces
1

Building Details

Construction

Architectural Style
Custom, Shore Colonial, Colonial
Model
Ashford
Year Built
2027
New Construction
Yes

Materials

Construction Materials
Stone, Cedar
Roof
Shingle

Terms

Terms

Inclusions
Outdoor Lighting, Wall Oven, Ceiling Fan(s), Dishwasher, Light Fixtures, Microwave, Stove, Stove Hood, Screens, Gas Cooking, Generator
Exclusions
Refrigerator, Washer and Dryer
Cumulative Days on Market
257

Heating, Cooling & Utilities

Cooling Features
Central Air, 3+ Zoned AC

Utilities

Sewer
Public Sewer
Water Source
Public

Lot

Acres
0.52
Lot Size
0.52
Lot Size Area Sq Ft
22,651.20
Lot Dimensions
129×175
Lot Features
Oversized

Exterior Features

Exterior Features
Underground Sprinkler System, Lighting
Patio And Porch Features
Deck, Porch – Covered, Porch – Open

Parking

Garage Capacity
2
Parking Features
Direct Access, Asphalt, Double Wide Drive, Driveway
Listed by RE/MAX Revolution
Listing Data last updated 10/31/2026 08:20 am
Get a Link to this Property: Copy To Clipboard
QR Code link to this property

Phone:
Connect with:

Payment Calculator

per month. fixed. % interest.
$
%
$
%
Principal & Interest
+ Home Insurance
+ Property Tax
+ HOA Fees
per month
Total interest paid over s will be:
All estimates and provided for informational purposes only. Actual amounts may vary. The output of the tool is not a loan offer or solicitation, nor is it financial or legal advice. Information, rates, programs and loan scenarios shown are for example only as of 31-Oct-2026 and are subject to change without notice. Interest rates provided by the St. Louis Federal Reserve Economic Data (FRED). All products are subject to credit and property approval. Not all products are available in all states or for all loan amounts. Other restrictions and limitations apply. Contact your preferred lender for the pricing associated with your specific transaction. Calculations are generated by Open Source mortgage calculation software tools using common mathematical formulas. All calculations should be independently verified.
Get Walk Score Content

Property History

3 days ago
Property information last updated
9 days ago
Status Active. This is the most recent date the listing was placed on market.
Cumulative Days on Market: 257 days (includes prior listings) · Currently listed since October 21, 2026. Data provided by the MLS.

Similar Properties