Property Details

Start of property details

Share this property:
327 Sylvania Avenue
Avon-by-the-sea, NJ 07717
9 days ago NEW · Active
$3,500,000
$1,237 / Sqft
6
Beds
4
Baths
4
Garage
2,830
Sqft
0.16
Acres
MLS# 22622917
Cumulative Days on Market: 97 · Includes prior listings · Currently listed since 10/21/26 · Data provided by the MLS.

Property Description

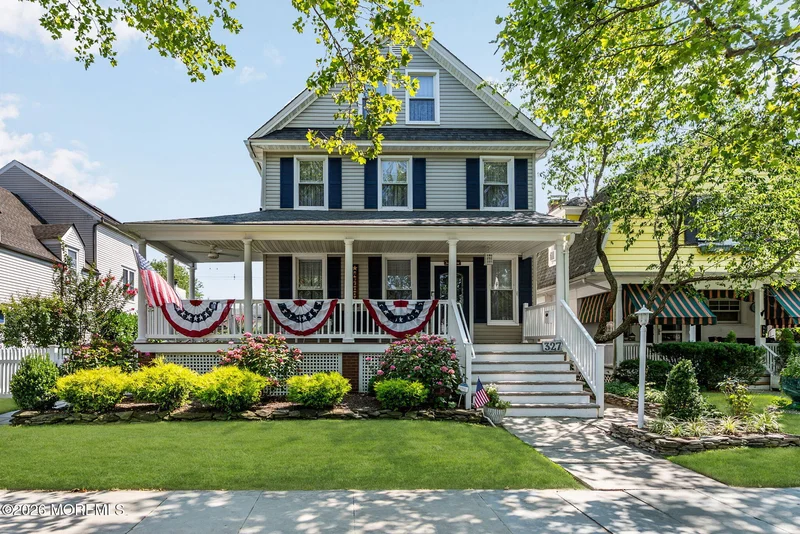
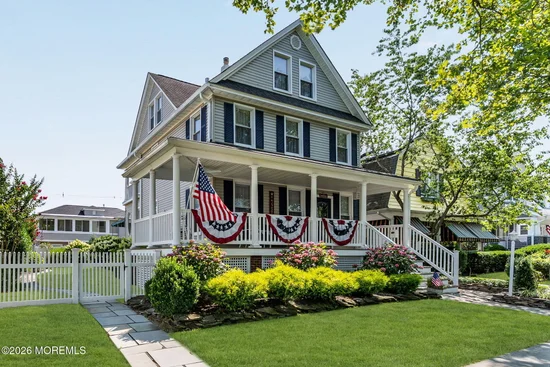
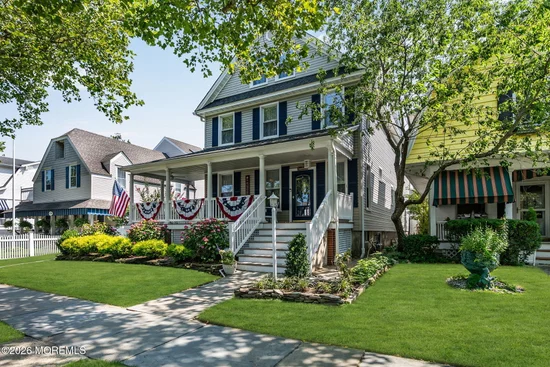
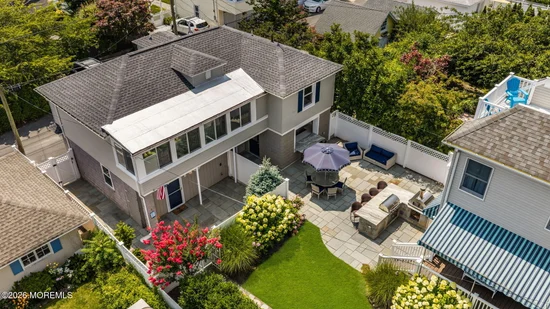
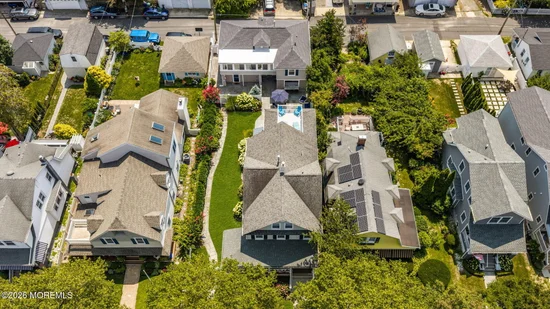
This exceptional offering is a rare opportunity in Avon-by-the-Sea consisting of a stately Primary Residence, a newly renovated, fully rentable Guest House and an expansive 4 car garage. In this very intimate town, quiet streets lead to the Atlantic Ocean and life moves at the rhythm of the coast, This FULLY FURNISHED, unique estate offers a rare blend of historic character, beautiful stained-glass details, and refined updates. The 6 BR residence showcases a beautifully renovated white kitchen, stunning new primary bath and timeless architectural details throughout. Designed for effortless entertaining, the private outdoor setting features an imported Italian pizza oven, outdoor kitchen, cabana bar and inviting gathering spaces that extend to charming porches and balconies. The newly renovated 1, 014 SF 2 BR Guest Residence with private entry is perfect for extended family or investment potential. Just moments from the beach and downtown, this is coastal living at its very finest!

Property Highlights

Property Type
Residential
Property Sub Type
Single Family Residence
Architectural Style
Detached, Shore Colonial
Bedrooms
6
Total Bathrooms
4
Living Area
2,830
Price / Sqft
$1,237
Acres
0.16
Year Built
1914
Cumulative Days on Market
97

Location

Area
None
City/Township
Avon-by-the-sea
Subdivision
None
County
Monmouth
Zoning Description
Residential, Multi-Family

Property Details

Price
$3,500,000
Property Type
Residential
Property Sub Type
Single Family Residence

Building

Stories For Sale
3
Total Area
2,830

Community

Local Schools

Elementary School
Avon
Middle School
Avon
High School
Manasquan

Interior Features

Bedrooms and Bathrooms

Total Bathrooms
4
Full Bathrooms
2
1/2 Bathrooms
2
Bedrooms
6

Rooms and Basement

Total Rooms
17
Has Basement
Yes
Basement Features
Bilco Style Doors, Unfinished

Area and Spaces

Living Area
2,830

Interior Features

Interior Features
Balcony, Beamed Ceilings, Dec Molding, In-Law Floorplan
Flooring
Cement
Laundry Features
Laundry Tub
Door Features
Storm Door(s)

Heating and Cooling

Heating Features
Natural Gas, 2 Zoned Heat
Has Fireplace
Yes
Fireplaces
1

Building Details

Construction

Architectural Style
Detached, Shore Colonial
Year Built
1914

Materials

Roof
Shingle

Terms

Terms

Inclusions
Outdoor Lighting, Washer, Window Treatments, Blinds/Shades, Ceiling Fan(s), Dishwasher, Dryer, Light Fixtures, Microwave, Stove, Stove Hood, Refrigerator, Screens, Awnings, Fireplace Equipment, Garage Door Opener, Gas Grill, Gas Cooking
Cumulative Days on Market
97

Taxes

Tax

Tax (Annual)
$13,886
Tax Assessed Value
1504400.00

Heating, Cooling & Utilities

Cooling Features
Central Air, 2 Zoned AC

Utilities

Sewer
Public Sewer
Water Source
Public

Lot

Acres
0.16
Lot Size
0.16
Lot Size Area Sq Ft
6,969.60
Lot Dimensions
50 x 140
Topography
Level

Exterior Features

Exterior Features
Underground Sprinkler System, Outdoor Grill, Balcony, Outdoor Shower, Stained Glass
Patio And Porch Features
Porch – Covered, Porch – Open, Patio
Fencing
Fence

Parking

Garage Capacity
4
Parking Features
Other, On Street, Oversized
Listed by Ward Wight Sotheby’s International Realty
Listing Data last updated 10/31/2026 07:00 am
Get a Link to this Property: Copy To Clipboard
QR Code link to this property

Phone:
Connect with:

Payment Calculator

per month. fixed. % interest.
$
%
$
%
Principal & Interest
+ Home Insurance
+ Property Tax
+ HOA Fees
per month
Total interest paid over s will be:
All estimates and provided for informational purposes only. Actual amounts may vary. The output of the tool is not a loan offer or solicitation, nor is it financial or legal advice. Information, rates, programs and loan scenarios shown are for example only as of 31-Oct-2026 and are subject to change without notice. Interest rates provided by the St. Louis Federal Reserve Economic Data (FRED). All products are subject to credit and property approval. Not all products are available in all states or for all loan amounts. Other restrictions and limitations apply. Contact your preferred lender for the pricing associated with your specific transaction. Calculations are generated by Open Source mortgage calculation software tools using common mathematical formulas. All calculations should be independently verified.
Get Walk Score Content

Property History

3 days ago
Property information last updated
9 days ago
Status Active. This is the most recent date the listing was placed on market.
16 days ago
Date of last price change
Cumulative Days on Market: 97 days (includes prior listings) · Currently listed since October 21, 2026. Data provided by the MLS.

Similar Properties