Property Details

Start of property details

Share this property:
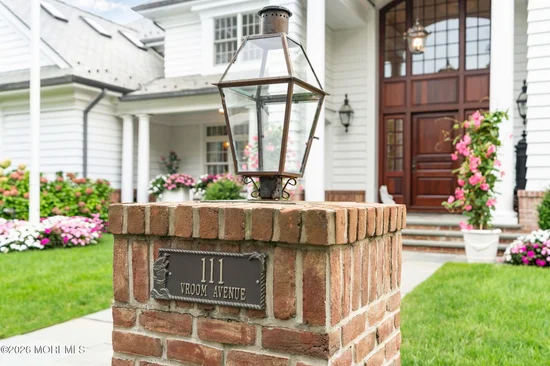
111 Vroom Avenue
Spring Lake, NJ 07762
9 days ago NEW · Active
$15,000,000
$1,369 / Sqft
5
Beds
9
Baths
3
Garage
10,956
Sqft
0.55
Acres
MLS# 22627503
Cumulative Days on Market: 86 · Includes prior listings · Currently listed since 10/21/26 · Data provided by the MLS.

Property Description

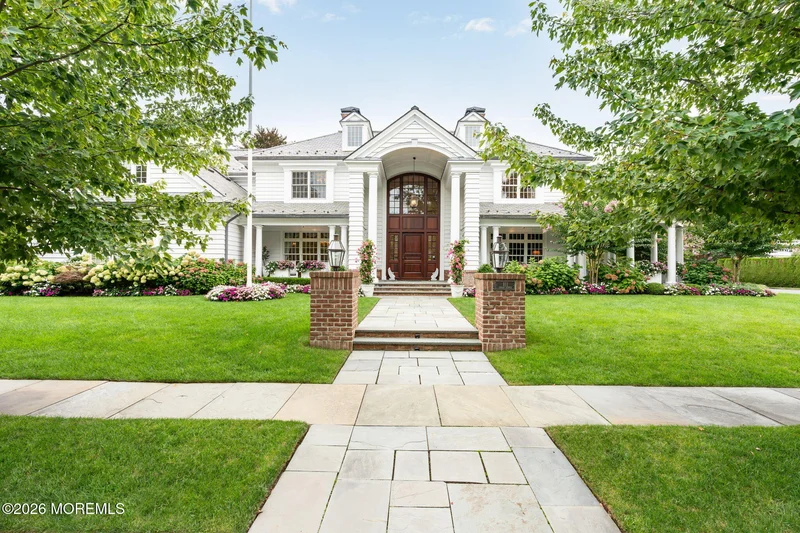
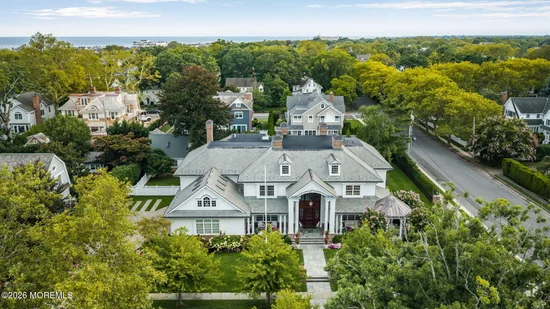
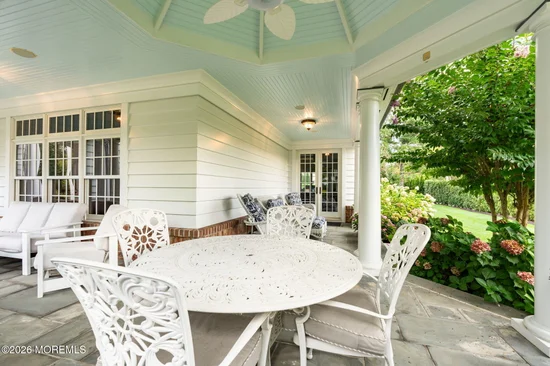
An architectural masterpiece of rare scale and refinement, this classic Spring Lake estate sits on a private, oversized lot just blocks from the oceanfront and downtown. Built to uncompromising standards across four finished levels, the residence showcases artisan craftsmanship, bespoke millwork, and custom architectural details throughout. The main level features a grand foyer with a floating staircase, formal dining, mahogany library, billiards room with custom bar, and a gourmet chef's kitchen flowing into the family room. Five to six bedrooms include five ensuite baths and a primary retreat with a fireplace, dual walk-in closets, and two marble spa baths. The subterranean club offers a 2, 500-bottle wine cellar, tasting room, catering kitchen, 14-seat theater, skybox lounge, and sauna. Also included is a cottage comprised of a full kitchen and a one bedroom guest room perfect for visitors or live-in staff.

Property Highlights

Property Type
Residential
Property Sub Type
Single Family Residence
Architectural Style
Custom
Bedrooms
5
Total Bathrooms
9
Living Area
10,956
Price / Sqft
$1,369
Acres
0.55
Year Built
2004
Cumulative Days on Market
86

Location

Area
None
City/Township
Spring Lake
Subdivision
None
County
Monmouth
Zoning Description
Residential, Single Family

Property Details

Price
$15,000,000
Property Type
Residential
Property Sub Type
Single Family Residence

Building

Stories For Sale
3
Total Area
10,956

Community

Local Schools

Elementary School
H. W. Mountz
Middle School
H. W. Mountz
High School
St. Rose High

Interior Features

Bedrooms and Bathrooms

Total Bathrooms
9
Full Bathrooms
8
1/2 Bathrooms
1
Bedrooms
5

Rooms and Basement

Total Rooms
20
Has Basement
Yes
Basement Features
Ceilings – High, Finished, Heated

Area and Spaces

Living Area
10,956

Interior Features

Interior Features
Exercise Room, Attic – Walk Up, Bonus Room, Built-in Features, Ceilings – 9Ft+ 1st Flr, Ceilings – 9Ft+ 2nd Flr, Center Hall, Dec Molding, Elevator, Wall Mirror, Wet Bar, Recessed Lighting
Flooring
Marble, Wood
Laundry Features
Laundry Tub
Door Features
French Doors
Window Features
Insulated Windows, Windows: Low-e Window Coating
Security Features
Security System

Heating and Cooling

Heating Features
Radiant, Geothermal, 3+ Zoned Heat
Has Fireplace
Yes
Fireplaces
8

Building Details

Construction

Architectural Style
Custom
Year Built
2004

Materials

Construction Materials
Cedar
Roof
Other, Slate

Terms

Terms

Inclusions
Washer, Window Treatments, Timer Thermostat, Blinds/Shades, Dishwasher, Central Vacuum, Dryer, Electric Cooking, Light Fixtures, Microwave, Security System, Stove, Stove Hood, Refrigerator, Awnings, Gas Grill, Generator, Humidifier
Exclusions
Ask agent for list
Cumulative Days on Market
86

Taxes

Tax

Tax (Annual)
$40,965
Tax Assessed Value
8964000.00

Heating, Cooling & Utilities

Cooling Features
Other, 3+ Zoned AC

Utilities

Sewer
Public Sewer

Green Energy

Energy Efficiency Features
Thermostat

Utilities

Water Source
Public

Lot

Acres
0.55
Lot Size
0.55
Lot Size Area Sq Ft
23,958
Lot Dimensions
162 x 150
Lot Features
Oversized
Topography
Level

Exterior Features

Exterior Features
Underground Sprinkler System, Outdoor Grill, Outdoor Shower, Other, Lighting
Patio And Porch Features
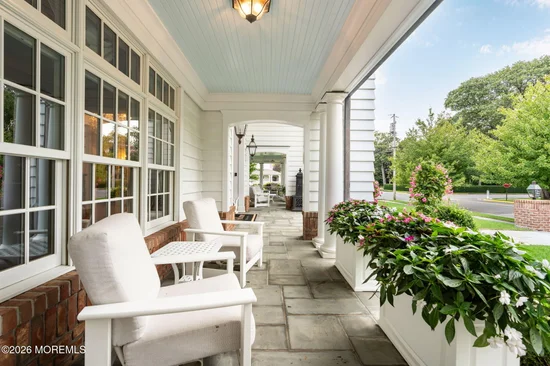
Porch – Covered, Terrace, Porch – Open, Patio

Parking

Garage Capacity
3
Parking Features
Direct Access, Paver Block, See Remarks, Other, Double Wide Drive, Oversized
Listed by Ward Wight Sotheby’s International Realty
Listing Data last updated 10/31/2026 07:40 am
Get a Link to this Property: Copy To Clipboard
QR Code link to this property

Phone:
Connect with:

Payment Calculator

per month. fixed. % interest.
$
%
$
%
Principal & Interest
+ Home Insurance
+ Property Tax
+ HOA Fees
per month
Total interest paid over s will be:
All estimates and provided for informational purposes only. Actual amounts may vary. The output of the tool is not a loan offer or solicitation, nor is it financial or legal advice. Information, rates, programs and loan scenarios shown are for example only as of 31-Oct-2026 and are subject to change without notice. Interest rates provided by the St. Louis Federal Reserve Economic Data (FRED). All products are subject to credit and property approval. Not all products are available in all states or for all loan amounts. Other restrictions and limitations apply. Contact your preferred lender for the pricing associated with your specific transaction. Calculations are generated by Open Source mortgage calculation software tools using common mathematical formulas. All calculations should be independently verified.
Get Walk Score Content

Property History

3 days ago
Property information last updated
9 days ago
Status Active. This is the most recent date the listing was placed on market.
Cumulative Days on Market: 86 days (includes prior listings) · Currently listed since October 21, 2026. Data provided by the MLS.

Similar Properties