Property Details

Start of property details

Share this property:
415 Newark Avenue
Point Pleasant Beach, NJ 08742
8 days ago NEW · Active
$999,000
$794 / Sqft
2
Beds
2
Baths
1
Garage
1,258
Sqft
6,251
Acres
MLS# 22628794
Cumulative Days on Market: 55 · Includes prior listings · Currently listed since 10/21/26 · Data provided by the MLS.

Property Description

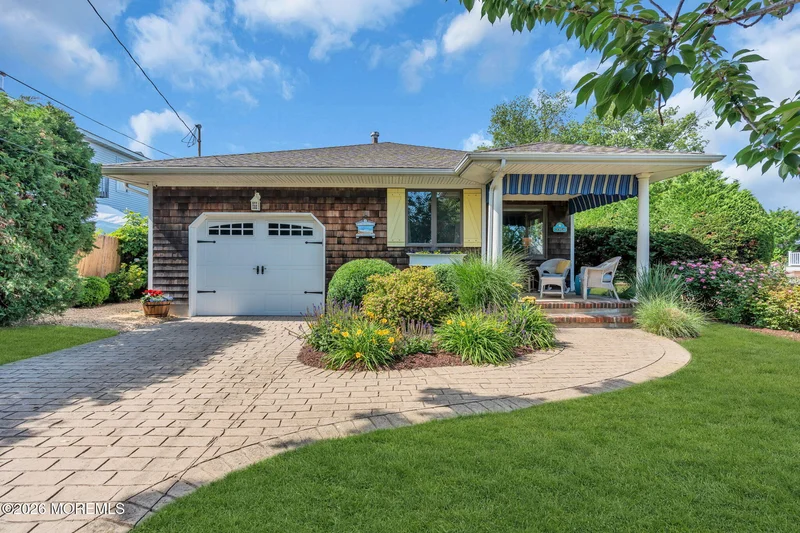
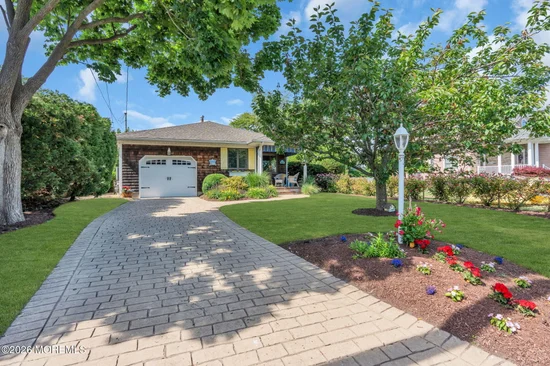
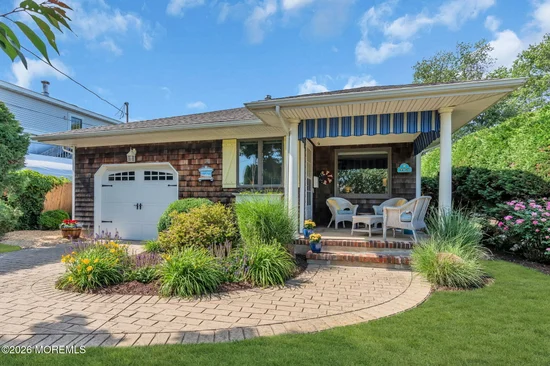
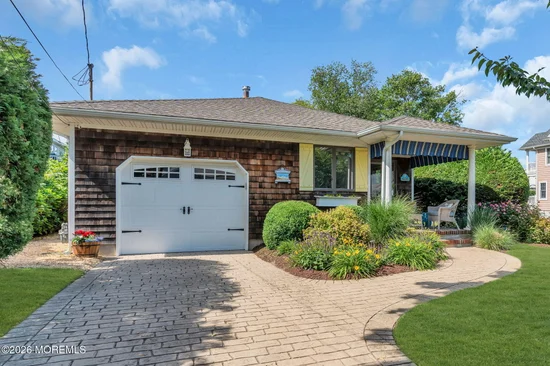
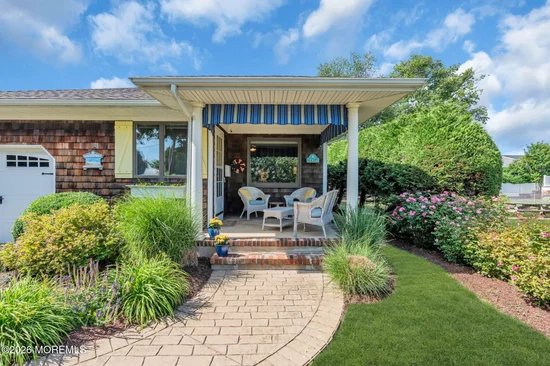
Welcome to 415 Newark Ave in Point Pleasant Beach! This adorable two bedroom, two bathroom ranch offers the ultimate Shore lifestyle on a quiet, dead-end street. Ideally situated east of the tracks, you are just minutes from pristine beaches, the iconic boardwalk, downtown Arnold Avenue dining, and the train station. The front porch provides the perfect spot for comfortable seating to enjoy your morning coffee. Inside, you'll find an inviting, sun-drenched layout featuring a spacious living room built for entertaining and an eat-in kitchen that opens to a peaceful backyard—an ideal retreat for outdoor dining or unwinding after a day at the beach. Additional highlights include an attached garage and an outdoor shower. Whether you're seeking a summer getaway, a year-round residence, or a lucrative investment opportunity, this coastal home is ready to welcome you.

Property Highlights

Property Type
Residential
Property Sub Type
Single Family Residence
Architectural Style
Ranch
Bedrooms
2
Total Bathrooms
2
Living Area
1,258
Price / Sqft
$794
Acres
6,251
Year Built
1983
Cumulative Days on Market
55

Location

Area
Pt Pleasant Bch
City/Township
Point Pleasant Beach
Subdivision
None
County
Ocean
Zoning Description
Single Family, Neighborhood

Property Details

Price
$999,000
Property Type
Residential
Property Sub Type
Single Family Residence

Building

Stories For Sale
1
Total Area
1,258

Community

Local Schools

Elementary School
Antrim
Middle School
Antrim
High School
Point Pleasant Beach

Interior Features

Bedrooms and Bathrooms

Total Bathrooms
2
Full Bathrooms
2
Bedrooms
2

Rooms and Basement

Total Rooms
8
Basement Features
Crawl Space

Area and Spaces

Living Area
1,258

Interior Features

Interior Features
Attic – Pull Down Stairs, Eat-in Kitchen, Recessed Lighting
Flooring
Ceramic Tile, Tile, Wood
Door Features
Sliding Doors

Heating and Cooling

Heating Features
Natural Gas, Baseboard, 2 Zoned Heat

Building Details

Construction

Architectural Style
Ranch
Year Built
1983

Materials

Construction Materials
Cedar Shake
Roof
Timberline, Shingle

Terms

Terms

Inclusions
Outdoor Lighting, Washer, Blinds/Shades, Ceiling Fan(s), Dishwasher, Dryer, Light Fixtures, Microwave, Self/Con Clean, Stove, Refrigerator, Garage Door Opener, Gas Grill, Gas Cooking
Exclusions
Personal Belongings
Cumulative Days on Market
55

Taxes

Tax

Tax (Annual)
$8,312
Tax Assessed Value
948400.00

Heating, Cooling & Utilities

Cooling Features
Central Air

Utilities

Sewer
Public Sewer
Water Source
Public

Lot

Acres
6,251
Lot Size
6,251
Lot Size Area Sq Ft
99,999,999.99
Lot Dimensions
50 x 125
Topography
Level

Exterior Features

Exterior Features
Underground Sprinkler System, Outdoor Grill, Lighting
Patio And Porch Features
Porch – Open, Patio
Fencing
Fence

Parking

Garage Capacity
1
Parking Features
Direct Access, Paver Block, Concrete, Off Street, On Street
Listed by Ward Wight Sotheby’s International Realty
Listing Data last updated 10/30/2026 06:20 am
Get a Link to this Property: Copy To Clipboard
QR Code link to this property

Phone:
Connect with:

Payment Calculator

per month. fixed. % interest.
$
%
$
%
Principal & Interest
+ Home Insurance
+ Property Tax
+ HOA Fees
per month
Total interest paid over s will be:
All estimates and provided for informational purposes only. Actual amounts may vary. The output of the tool is not a loan offer or solicitation, nor is it financial or legal advice. Information, rates, programs and loan scenarios shown are for example only as of 30-Oct-2026 and are subject to change without notice. Interest rates provided by the St. Louis Federal Reserve Economic Data (FRED). All products are subject to credit and property approval. Not all products are available in all states or for all loan amounts. Other restrictions and limitations apply. Contact your preferred lender for the pricing associated with your specific transaction. Calculations are generated by Open Source mortgage calculation software tools using common mathematical formulas. All calculations should be independently verified.
Get Walk Score Content

Property History

2 days ago
Property information last updated
8 days ago
Status Active. This is the most recent date the listing was placed on market.
Cumulative Days on Market: 55 days (includes prior listings) · Currently listed since October 21, 2026. Data provided by the MLS.

Similar Properties