Property Details

Start of property details

Share this property:
801 Main Street, Unit A2
Avon-by-the-sea, NJ 07717
9 days ago NEW · Active
$1,325,000
3
Beds
4
Baths
1
Garage
2026
Yr. Built
MLS# 22629355
Cumulative Days on Market: 45 · Includes prior listings · Currently listed since 10/21/26 · Data provided by the MLS.

Property Description

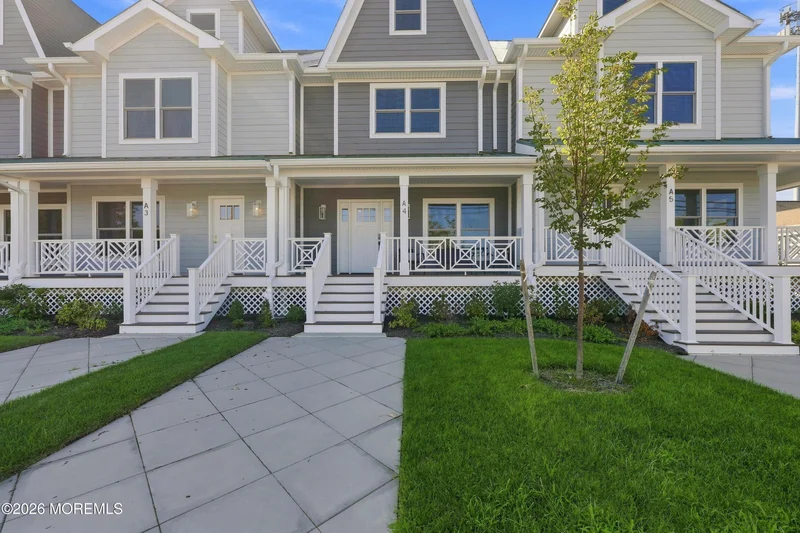
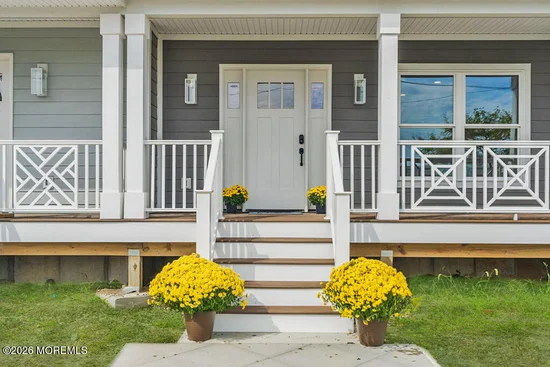
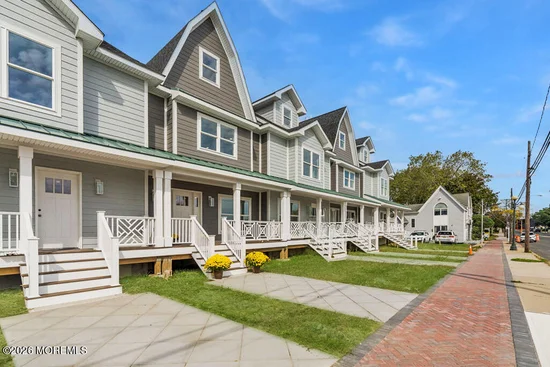
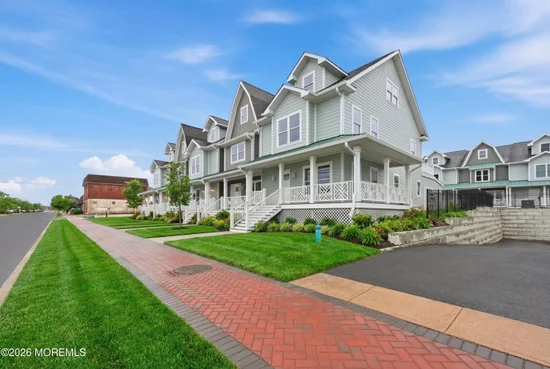
Spacious like a single-family home yet convenient, low maintenance of a townhome, this 3-bedroom, 4 bath home even has a bonus loft with a full bath, ideal for friends or family looking to enjoy this beachfront town. Incredibly well-built with exceptionally quiet interiors and soundproof materials designed for peace and serenity in your home. Situated directly across from scenic Lake Sylvan in the heart of Avon, one of Jersey Shores most coveted towns. With an attached garage and just minutes to local restaurants and nightlife, this new construction home has it all. Whether you are looking for a family seashore retreat or considering downsizing without giving up too much space, Avon Lakeview Townhomes are the ideal choice for anyone looking for a carefree lifestyle. Inside you will find 9-foot ceilings, thoughtfully accented by brushed gold noiseless ceiling fans, designer pendant lighting and sconces. Light-toned engineered wood flooring flows throughout the entire home, complemented by rich 5" baseboards. The gourmet kitchen is a stunning focal point, featuring Forno appliances, custom white oak cabinetry, a painted sage center island, and elegant brushed gold fixtures that add a warm, sophisticated touch. Upstairs, the serene primary suite offers a spa-like ensuite bathroom wrapped in marble, while another full bath and two additional bedrooms, which open to the private balcony, complete the second floor. The third level includes a versatile bonus room with 9' ceilings and full bath, ideal for a fourth bedroom, home office, or guest suite. High quality construction includes Hardie Siding for timeless curb appeal, Therma-Tru exterior doors, solid wood interior doors and Anderson window. With the fire-rated, sound-retardant barrier, you will feel as though you are living in a fortress. Just minutes from the boardwalk, beach, and the vibrant town centers of Bradley Beach, Belmar, and Asbury Park with NJ Transit offering easy access to NYC, this home offers coastal luxury, everyday ease, and timeless design. Schedule your showing today!

Open House Announcements

Oct 31st 11:00am to 3:00pm
In person. Please join us!

Property Highlights

Property Type
Residential
Property Sub Type
Condominium
Bedrooms
3
Total Bathrooms
4
Year Built
2026
Cumulative Days on Market
45

Location

Area
None
City/Township
Avon-by-the-sea
View
Waterview
Subdivision
None
County
Monmouth
Zoning Description
Residential, Condo

Lake/Waterfront Information

Waterfront Features
Lake Front

Property Details

Price
$1,325,000
Property Type
Residential
Property Sub Type
Condominium

Building

Structure Type
Townhouse
Stories For Sale
2

Community

Local Schools

Elementary School
Avon
Middle School
Avon

Interior Features

Bedrooms and Bathrooms

Total Bathrooms
4
Full Bathrooms
3
1/2 Bathrooms
1
Bedrooms
3

Rooms and Basement

Basement Features
None

Interior Features

Interior Features
Balcony, Ceilings – 9Ft+ 1st Flr, Loft, Recessed Lighting
Door Features
Sliding Doors
Window Features
Insulated Windows, Windows: Low-e Window Coating

Heating and Cooling

Heating Features
Electric, Forced Air, 2 Zoned Heat

Building Details

Construction

Year Built
2026
New Construction
Yes

Materials

Roof
Other, Shingle

Terms

Terms

Inclusions
Washer, Ceiling Fan(s), Dishwasher, Dryer, Light Fixtures, Microwave, Stove, Stove Hood, Refrigerator, Garage Door Opener, Intercom
Cumulative Days on Market
45

Taxes

HOA

Has HOA
Yes
Association Ammenities
Association, No Pool, Landscaping
Association Fee Includes
Common Area, Exterior Maint, Lawn Maintenance, Snow Removal

Heating, Cooling & Utilities

Cooling Features
Electric, Central Air, 2 Zoned AC

Utilities

Sewer
Public Sewer
Water Source
Public

Exterior Features

Exterior Features
Underground Sprinkler System, Balcony, Lighting
Patio And Porch Features
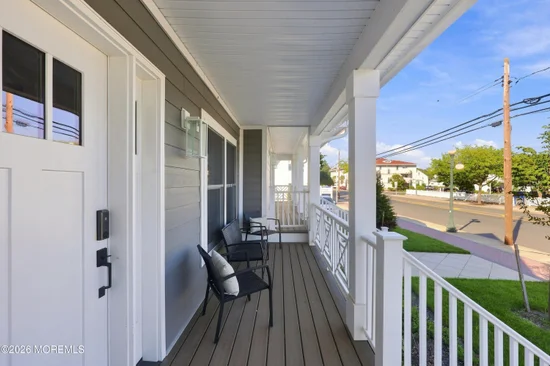
Porch – Covered, Patio

Parking

Garage Capacity
1
Parking Features
Direct Access, Paved, Asphalt, Driveway, Off Street, On Street
Listed by Berkshire Hathaway HomeServices Fox & Roach – Rumson
Listing Data last updated 10/31/2026 07:20 am
Get a Link to this Property: Copy To Clipboard
QR Code link to this property

Phone:
Connect with:

Payment Calculator

per month. fixed. % interest.
$
%
$
%
Principal & Interest
+ Home Insurance
+ Property Tax
+ HOA Fees
per month
Total interest paid over s will be:
All estimates and provided for informational purposes only. Actual amounts may vary. The output of the tool is not a loan offer or solicitation, nor is it financial or legal advice. Information, rates, programs and loan scenarios shown are for example only as of 31-Oct-2026 and are subject to change without notice. Interest rates provided by the St. Louis Federal Reserve Economic Data (FRED). All products are subject to credit and property approval. Not all products are available in all states or for all loan amounts. Other restrictions and limitations apply. Contact your preferred lender for the pricing associated with your specific transaction. Calculations are generated by Open Source mortgage calculation software tools using common mathematical formulas. All calculations should be independently verified.
Get Walk Score Content

Property History

Yesterday
Property information last updated
9 days ago
Status Active. This is the most recent date the listing was placed on market.
Cumulative Days on Market: 45 days (includes prior listings) · Currently listed since October 21, 2026. Data provided by the MLS.

Similar Properties