Property Details

Start of property details

Share this property:
14 Wyckoff Avenue
Manasquan, NJ 08736
9 days ago NEW · Active
$3,300,000
$852 / Sqft
6
Beds
6
Baths
1
Garage
3,871
Sqft
0.19
Acres
MLS# 22630739
Cumulative Days on Market: 48 · Includes prior listings · Currently listed since 10/21/26 · Data provided by the MLS.

Property Description

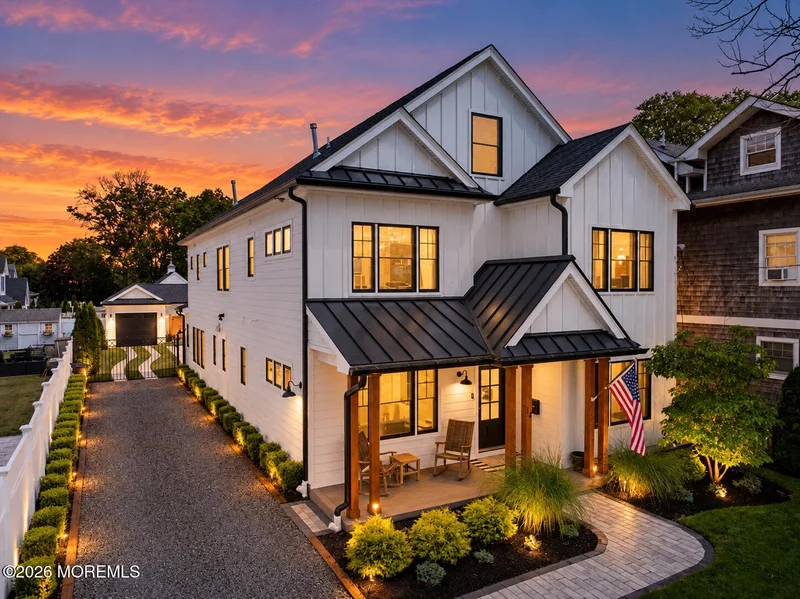
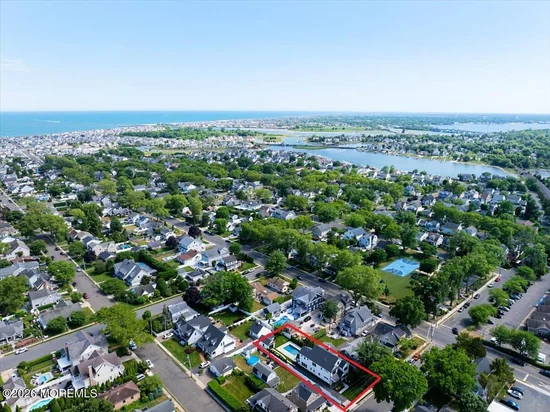
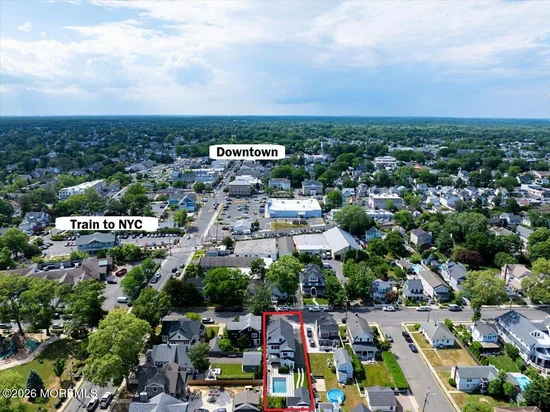
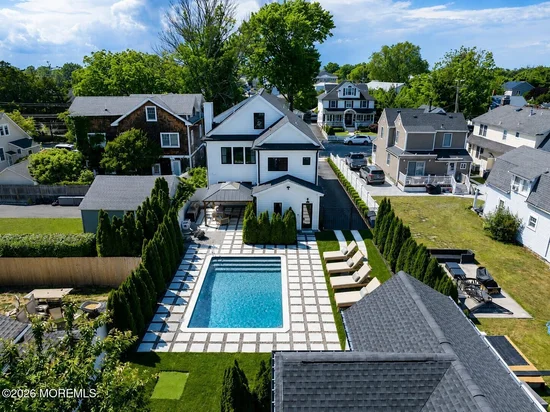
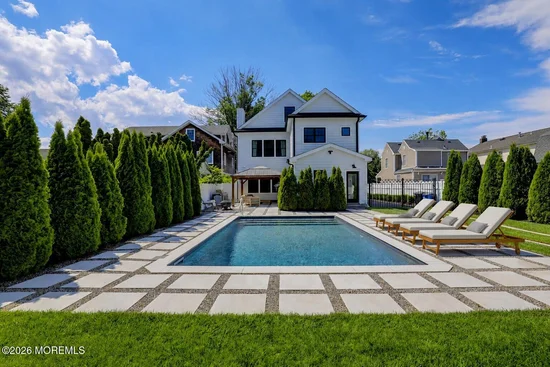
Welcome to this 5 year young custom built coastal masterpiece on an oversized lot east of Route 71! Offering the best of all worlds . Just 2 short blocks to the center of town and NJ Transit train and walkable / bikeable to the pristine sandy beaches of Manasquan, this is a year round, forever home. The home boasts nearly 3900sf of open layout and exquisite finishes. In addition to the 6 dedicated bedrooms, the expansive 3rd floor loft serves as a perfect space to entertain or host weekend guests. The heated salt water pool, south beach landscape design, detached garage with outdoor shower, wood pergola and outdoor kitchen makes your outdoor living as comfortable and luxurious as indoors. The design of the home checks off every possible box and some you never thought you needed! The heart of the home is the gourmet kitchen featuring an oversized kitchen island with waterfall quartz counters and GE Cafe Appliances. The beautiful Pella Windows allow a flood of natural light to fill the home, and the EV Charger makes charging your car each night literally plug and play! Simply unpack your bags and start living the shore life you've been dreaming of!

Property Highlights

Property Type
Residential
Property Sub Type
Single Family Residence
Architectural Style
Detached, A-Frame
Bedrooms
6
Total Bathrooms
6
Living Area
3,871
Price / Sqft
$852
Acres
0.19
Year Built
2020
Cumulative Days on Market
48

Location

Area
None
City/Township
Manasquan
Subdivision
None
County
Monmouth
Zoning Description
Residential, Single Family

Property Details

Price
$3,300,000
Property Type
Residential
Property Sub Type
Single Family Residence

Building

Stories For Sale
2
Total Area
3,871

Community

Local Schools

Elementary School
Manasquan
Middle School
Manasquan

Interior Features

Bedrooms and Bathrooms

Total Bathrooms
6
Full Bathrooms
4
1/2 Bathrooms
2
Bedrooms
6

Area and Spaces

Living Area
3,871

Interior Features

Window Features
Insulated Windows

Heating and Cooling

Heating Features
Forced Air, 2 Zoned Heat
Has Fireplace
Yes
Fireplaces
1

Building Details

Construction

Architectural Style
Detached, A-Frame
Model
Custom
Year Built
2020
Foundations
Slab

Materials

Roof
Timberline

Terms

Terms

Inclusions
Outdoor Lighting, AC Units, Washer, Window Treatments, Blinds/Shades, Ceiling Fan(s), Dishwasher, Dryer, Light Fixtures, Microwave, Stove Hood, Refrigerator, Screens, Attic Fan, Garage Door Opener, Gas Grill, Gas Cooking
Exclusions
Personal Items
Cumulative Days on Market
48

Taxes

Tax

Tax (Annual)
$18,282
Tax Assessed Value
1014000.00

Heating, Cooling & Utilities

Cooling Features
Central Air, 2 Zoned AC

Utilities

Sewer
Public Sewer

Green Energy

Energy Efficiency Features
Thermostat

Utilities

Water Source
Public

Lot

Acres
0.19
Lot Size
0.19
Lot Size Area Sq Ft
8,276.40
Lot Features
See Remarks

Exterior Features

Exterior Features
Outdoor Grill, Outdoor Shower

Parking

Garage Capacity
1
Parking Features
Off Street, Oversized

Pool Features

Pool Features
Heated, In Ground, Salt Water
Listed by RE/MAX Homeland Realtors
Listing Data last updated 10/31/2026 08:00 am
Get a Link to this Property: Copy To Clipboard
QR Code link to this property

Phone:
Connect with:

Payment Calculator

per month. fixed. % interest.
$
%
$
%
Principal & Interest
+ Home Insurance
+ Property Tax
+ HOA Fees
per month
Total interest paid over s will be:
All estimates and provided for informational purposes only. Actual amounts may vary. The output of the tool is not a loan offer or solicitation, nor is it financial or legal advice. Information, rates, programs and loan scenarios shown are for example only as of 31-Oct-2026 and are subject to change without notice. Interest rates provided by the St. Louis Federal Reserve Economic Data (FRED). All products are subject to credit and property approval. Not all products are available in all states or for all loan amounts. Other restrictions and limitations apply. Contact your preferred lender for the pricing associated with your specific transaction. Calculations are generated by Open Source mortgage calculation software tools using common mathematical formulas. All calculations should be independently verified.
Get Walk Score Content

Property History

3 days ago
Property information last updated
9 days ago
Status Active. This is the most recent date the listing was placed on market.
Cumulative Days on Market: 48 days (includes prior listings) · Currently listed since October 21, 2026. Data provided by the MLS.

Similar Properties