Property Details

Start of property details

Share this property:
143 Heck Avenue
Ocean Grove, NJ 07756
9 days ago NEW · Active
$749,000
$856 / Sqft
2
Beds
1
Baths
875
Sqft
0.04
Acres
1957
Yr. Built
MLS# 22631214
Cumulative Days on Market: 29 · Includes prior listings · Currently listed since 10/21/26 · Data provided by the MLS.

Property Description

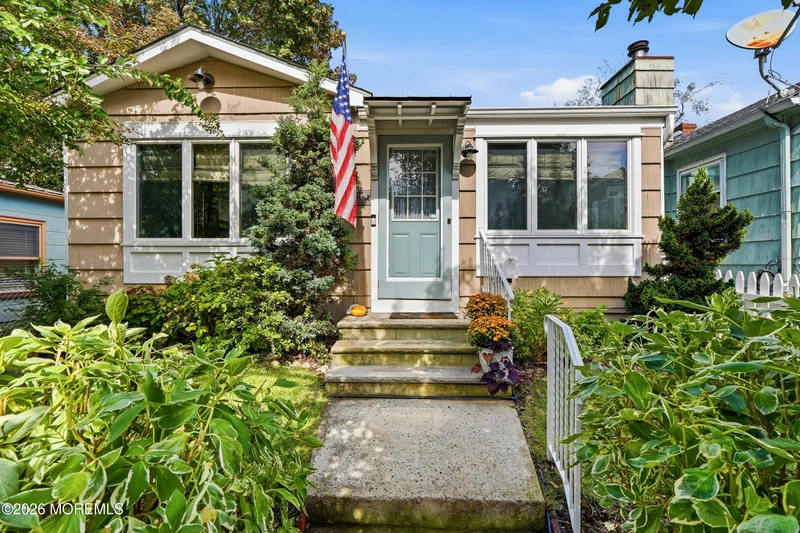
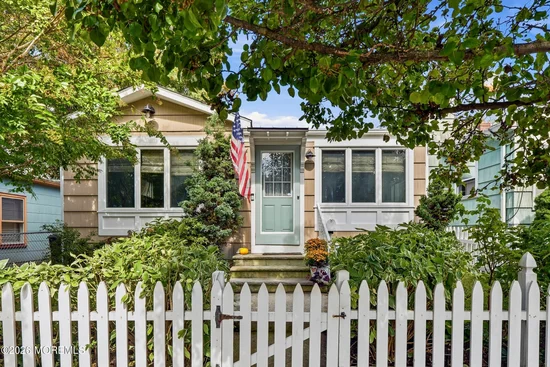
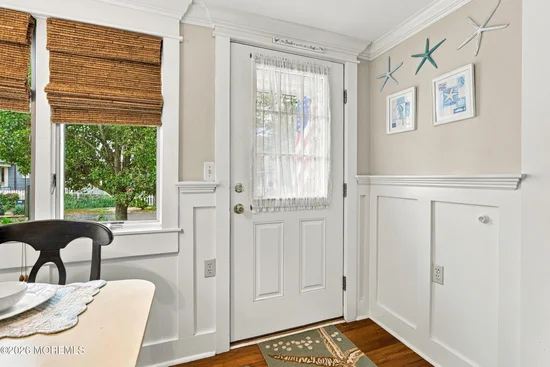
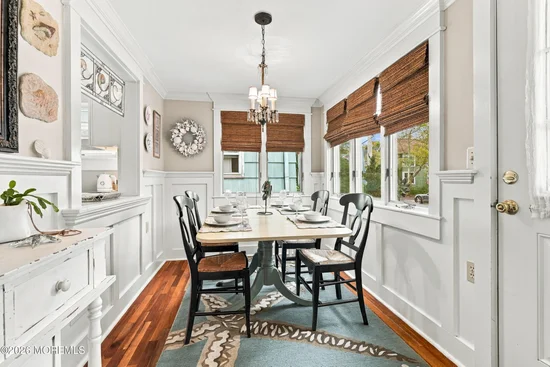
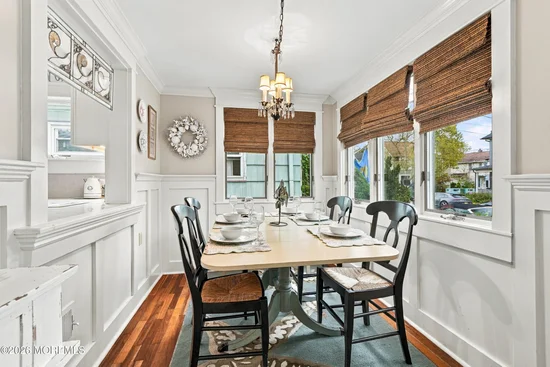
Welcome to this lovingly maintained, move-in-ready, year-round Ocean Grove ranch! Framed by a charming white picket fence, this bright, south-facing home offers comfortable one-level living with beautiful details throughout. Step inside to a cozy dining area featuring bright sunshine, custom woodwork and hardwood floors throughout. The spacious living room is highlighted by custom molding and a lovely triple window that fills the space with natural light. The newer kitchen features crisp white cabinetry, generous quartz countertops, stainless steel appliances and a convenient pass-through to the dining area. The 2 spacious bedrooms offer ample closet space, HW floors and custom blinds. The newer full bath features tub with custom tile with attractive sea-glass accent tile. The lower level offers additional valuable BONUS space-perfect for a possible 3rd bedroom, home office, den or playroom-and features new wall-to-wall carpeting, abundant storage closets, a coat closet and laundry area. Outside, enjoy a private fenced rear yard with lush landscaping, pavers, a storage shed and an outdoor shower (cold only) The perfect Ocean Grove oasis. Paver walkways on both sides of the home provide easy access to the backyard area. Just unpack and enjoy! Furniture is also available!

Open House Announcements

Nov 1st 12:00pm to 2:00pm
In person. Please join us!

Property Highlights

Property Type
Residential
Property Sub Type
Single Family Residence
Architectural Style
Ranch
Bedrooms
2
Total Bathrooms
1
Living Area
875
Price / Sqft
$856
Acres
0.04
Year Built
1957
Cumulative Days on Market
29

Location

Area
Ocean Grove
City/Township
Ocean Grove
Subdivision
Ocean Grove
County
Monmouth
Zoning Description
Residential, Single Family, Neighborhood

Property Details

Price
$749,000
Property Type
Residential
Property Sub Type
Single Family Residence

Building

Stories For Sale
1
Total Area
875

Community

Local Schools

Elementary School
Midtown Community
Middle School
Neptune
High School
Neptune Twp

Interior Features

Bedrooms and Bathrooms

Total Bathrooms
1
Full Bathrooms
1
Bedrooms
2

Rooms and Basement

Total Rooms
8
Has Basement
Yes
Basement Features
Full, Heated

Area and Spaces

Living Area
875

Interior Features

Interior Features
Attic, Bonus Room, Dec Molding, Recessed Lighting
Flooring
Carpet, Ceramic Tile, Tile, Wood
Window Features
Bay/Bow Window, Insulated Windows

Heating and Cooling

Heating Features
Natural Gas, Forced Air

Building Details

Construction

Architectural Style
Ranch
Year Built
1957

Materials

Construction Materials
Cedar Shake
Roof
Timberline

Terms

Terms

Inclusions
Outdoor Lighting, Washer, Window Treatments, Blinds/Shades, Ceiling Fan(s), Dishwasher, Dryer, Light Fixtures, Microwave, Self/Con Clean, Stove, Refrigerator, Screens, Gas Cooking
Exclusions
personal items. See exclusion list in the docs
Cumulative Days on Market
29

Taxes

Tax

Tax (Annual)
$11,891
Tax Assessed Value
605700.00

Heating, Cooling & Utilities

Cooling Features
Central Air

Utilities

Sewer
Public Sewer

Green Energy

Energy Efficiency Features
Thermostat

Utilities

Water Source
Public

Lot

Acres
0.04
Lot Size
0.04
Lot Size Area Sq Ft
1,742.40
Lot Dimensions
30 x 60
Lot Features
Fenced Area, Leased Land
Topography
Level

Exterior Features

Exterior Features
Outdoor Grill, Outdoor Shower, Storage, Lighting
Patio And Porch Features
Patio
Fencing
Fence

Parking

Parking Features
Paved, On Street
Listed by Jack Green Realty
Listing Data last updated 10/31/2026 08:20 am
Get a Link to this Property: Copy To Clipboard
QR Code link to this property

Phone:
Connect with:

Payment Calculator

per month. fixed. % interest.
$
%
$
%
Principal & Interest
+ Home Insurance
+ Property Tax
+ HOA Fees
per month
Total interest paid over s will be:
All estimates and provided for informational purposes only. Actual amounts may vary. The output of the tool is not a loan offer or solicitation, nor is it financial or legal advice. Information, rates, programs and loan scenarios shown are for example only as of 31-Oct-2026 and are subject to change without notice. Interest rates provided by the St. Louis Federal Reserve Economic Data (FRED). All products are subject to credit and property approval. Not all products are available in all states or for all loan amounts. Other restrictions and limitations apply. Contact your preferred lender for the pricing associated with your specific transaction. Calculations are generated by Open Source mortgage calculation software tools using common mathematical formulas. All calculations should be independently verified.
Get Walk Score Content

Property History

Today
Property information last updated
9 days ago
Status Active. This is the most recent date the listing was placed on market.
11 days ago
Date of last price change
Cumulative Days on Market: 29 days (includes prior listings) · Currently listed since October 21, 2026. Data provided by the MLS.

Similar Properties