Property Details

Start of property details

Share this property:
4 Oneida Avenue
Atlantic Highlands, NJ 07716
9 days ago NEW · Active
$1,550,000
$495 / Sqft
6
Beds
4
Baths
2
Garage
3,129
Sqft
0.17
Acres
MLS# 22633108
Cumulative Days on Market: 14 · Includes prior listings · Currently listed since 10/21/26 · Data provided by the MLS.

Property Description

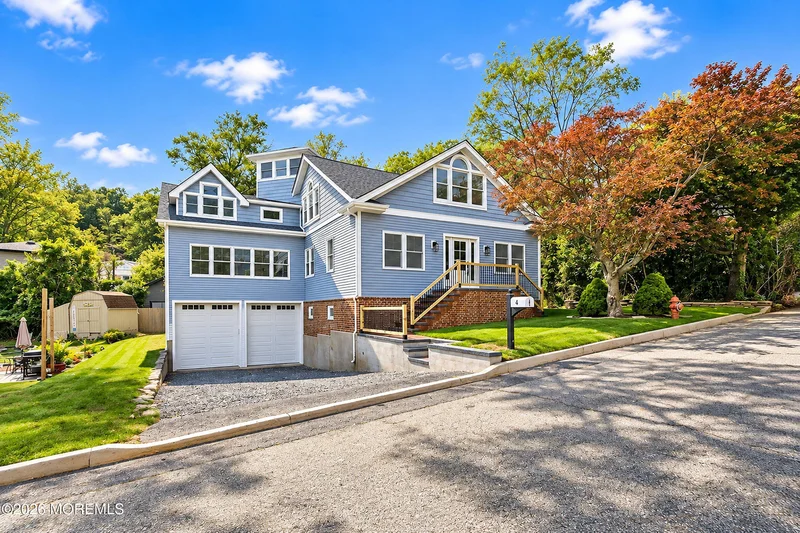
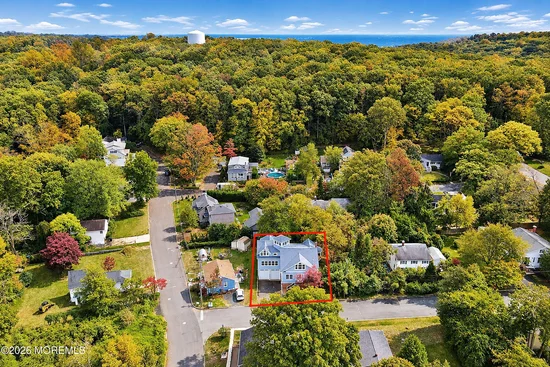
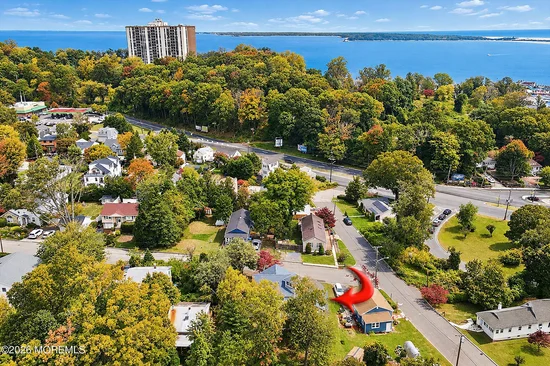
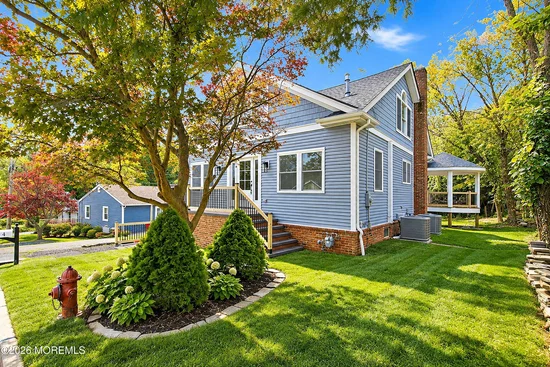
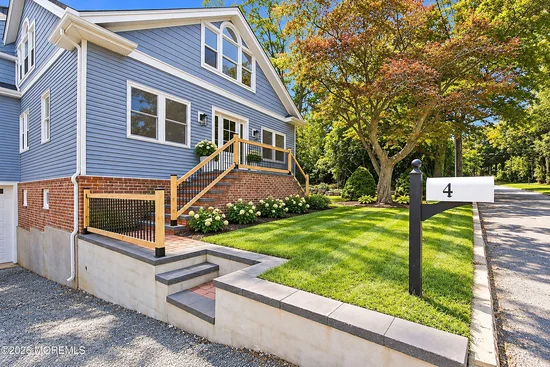
Experience elevated coastal living at 4 Oneida Avenue! Completely renovated, this 6-bedroom, 4-bath home offers ocean views and beautiful finishes. The stunning kitchen boasts granite countertops, custom cabinetry, a center island and peninsula, opening to open living and dining areas. Enjoy a luxurious primary bath with soaking tub and walk-in shower, plus a charming third-floor tower room with panoramic views. New roof, siding, HVAC, flooring, front steps and railings. Finished basement with four versatile rooms, full bath and laundry. Relax on the expansive covered deck overlooking the landscaped yard. Oversized 2-car garage with 14-foot ceilings! Minutes to the Seastreak ferry to NYC, Sandy Hook and Sea Bright beaches, Garden State Parkway, shopping and dining. Turnkey coastal living!

Property Highlights

Property Type
Residential
Property Sub Type
Single Family Residence
Architectural Style
Custom, Mother/Daughter, Colonial, Contemporary
Bedrooms
6
Total Bathrooms
4
Living Area
3,129
Price / Sqft
$495
Acres
0.17
Year Built
1945
Cumulative Days on Market
14

Location

Area
Navesink
City/Township
Atlantic Highlands
View
Waterview
Subdivision
Hilton Park
County
Monmouth
Zoning Description
Single Family

Lake/Waterfront Information

Waterfront Features
Bayview

Property Details

Price
$1,550,000
Property Type
Residential
Property Sub Type
Single Family Residence

Building

Stories For Sale
3
Total Area
3,129

Community

Local Schools

Elementary School
Navesink Elementary
Middle School
Bayshore
High School
Middle South

Interior Features

Bedrooms and Bathrooms

Total Bathrooms
4
Full Bathrooms
4
Bedrooms
6

Rooms and Basement

Has Basement
Yes
Basement Features
Finished, Full, Heated, Walk-Out Access

Area and Spaces

Living Area
3,129

Interior Features

Interior Features
Ceilings – 9Ft+ 1st Flr, Ceilings – 9Ft+ 2nd Flr, Dec Molding, In-Law Floorplan, Eat-in Kitchen, Recessed Lighting
Flooring
Laminate
Door Features
French Doors
Window Features
Insulated Windows

Heating and Cooling

Heating Features
Natural Gas, Forced Air
Has Fireplace
Yes
Fireplaces
1

Building Details

Construction

Architectural Style
Custom, Mother/Daughter, Colonial, Contemporary
Year Built
1945

Materials

Roof
Shingle

Terms

Terms

Inclusions
Washer, Counter Top Range, Dishwasher, Dryer, Light Fixtures, Microwave, Stove, Stove Hood, Refrigerator, Fireplace Equipment, Gas Cooking
Exclusions
Personal Items
Cumulative Days on Market
14

Taxes

Tax

Tax (Annual)
$9,440
Tax Assessed Value
584900.00

Heating, Cooling & Utilities

Cooling Features
Central Air, 2 Zoned AC

Utilities

Sewer
Public Sewer

Green Energy

Energy Efficiency Features
Thermostat

Utilities

Water Source
Public

Lot

Acres
0.17
Lot Size
0.17
Lot Size Area Sq Ft
7,405.20
Lot Dimensions
75 x 100
Lot Features
Back to Woods

Exterior Features

Exterior Features
Controlled Access, Lighting
Patio And Porch Features
Deck, Porch – Covered

Parking

Garage Capacity
2
Parking Features
Direct Access, Gravel, Open, Unpaved, Driveway, Off Street, Oversized
Listed by Real Broker, LLC- Red Bank
Listing Data last updated 10/31/2026 08:20 am
Get a Link to this Property: Copy To Clipboard
QR Code link to this property

Phone:
Connect with:

Payment Calculator

per month. fixed. % interest.
$
%
$
%
Principal & Interest
+ Home Insurance
+ Property Tax
+ HOA Fees
per month
Total interest paid over s will be:
All estimates and provided for informational purposes only. Actual amounts may vary. The output of the tool is not a loan offer or solicitation, nor is it financial or legal advice. Information, rates, programs and loan scenarios shown are for example only as of 31-Oct-2026 and are subject to change without notice. Interest rates provided by the St. Louis Federal Reserve Economic Data (FRED). All products are subject to credit and property approval. Not all products are available in all states or for all loan amounts. Other restrictions and limitations apply. Contact your preferred lender for the pricing associated with your specific transaction. Calculations are generated by Open Source mortgage calculation software tools using common mathematical formulas. All calculations should be independently verified.
Get Walk Score Content

Property History

3 days ago
Property information last updated
9 days ago
Status Active. This is the date the listing was placed on market.
Cumulative Days on Market: 14 days (includes prior listings) · Currently listed since October 21, 2026. Data provided by the MLS.

Similar Properties