Property Details

Start of property details

Share this property:
2121 4th Avenue
Spring Lake, NJ 07762
9 days ago NEW · Active
$5,099,000
$1,198 / Sqft
5
Beds
6
Baths
1
Garage
4,256
Sqft
0.19
Acres
MLS# 22633210
Cumulative Days on Market: 11 · Includes prior listings · Currently listed since 10/21/26 · Data provided by the MLS.

Property Description

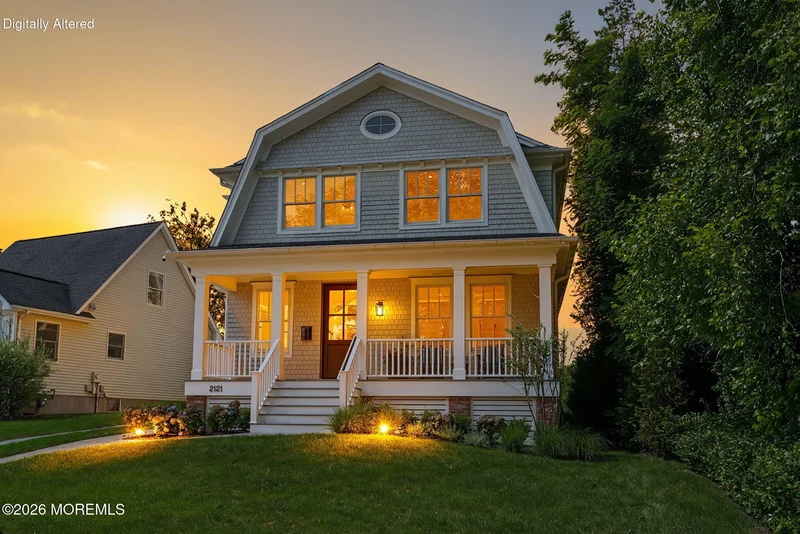
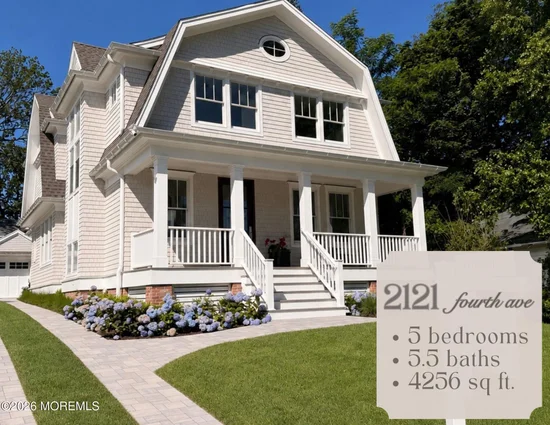
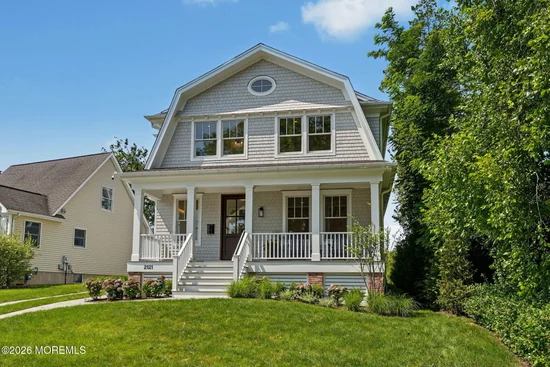
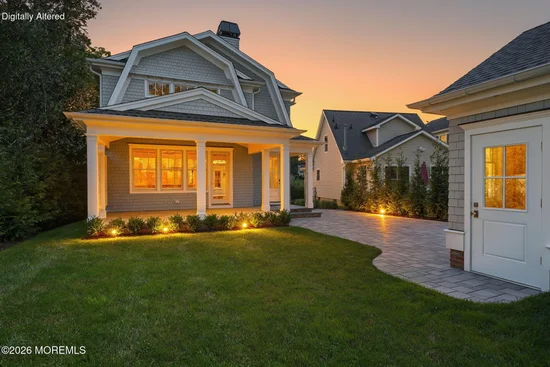
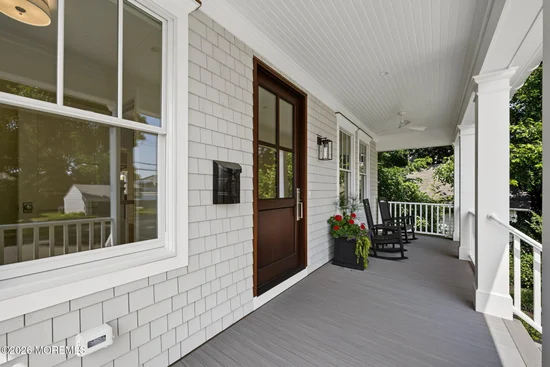
Step into effortless coastal luxury with this brand-new Jersey Shore retreat, custom-crafted by Osprey-Martin and architecturally designed by Paul Grabowski. Situated just four blocks from the ocean, this 5-bedroom, 5.5-bath sanctuary blends high-end sophistication with completely turn-key, low-maintenance living—complete with durable cedar shake siding, pristine Azek trim, and a whole-house generator for absolute peace of mind. Inside, light-drenched spaces showcase soaring 9-foot ceilings and wide-plank white oak flooring. The culinary kitchen is a showstopper, fitted with bespoke cabinetry, quartz countertops, and a professional-grade Sub-Zero and Wolf appliance package. Sun-soaked open-concept living centres around a cozy great room fireplace, flowing out to a covered bluestone porc built for endless alfresco entertaining. Every bedroom features its own en-suite bathroom—including a convenient first-floor guest suite and a spa-inspired primary retreat designed for ultimate relaxation. Finished with an expansive basement and top-tier finishes throughout, this is coastal living at its finest.

Open House Announcements

Oct 31st 11:00am to 1:00pm
In person. Please join us!

Property Highlights

Property Type
Residential
Property Sub Type
Single Family Residence
Architectural Style
Custom, Detached, Shore Colonial, Mother/Daughter
Bedrooms
5
Total Bathrooms
6
Living Area
4,256
Price / Sqft
$1,198
Acres
0.19
Year Built
2026
Cumulative Days on Market
11

Location

Area
None
City/Township
Spring Lake
Subdivision
None
County
Monmouth
Zoning Description
Residential, Single Family

Property Details

Price
$5,099,000
Property Type
Residential
Property Sub Type
Single Family Residence

Building

Stories For Sale
2
Total Area
4,256

Community

Local Schools

Elementary School
H. W. Mountz
Middle School
H. W. Mountz
High School
Manasquan

Interior Features

Bedrooms and Bathrooms

Total Bathrooms
6
Full Bathrooms
5
1/2 Bathrooms
1
Bedrooms
5

Rooms and Basement

Has Basement
Yes
Basement Features
Ceilings – High, Finished, Heated

Area and Spaces

Living Area
4,256

Interior Features

Interior Features
Exercise Room, Attic – Pull Down Stairs, Built-in Features, Ceilings – 9Ft+ 1st Flr, Beamed Ceilings, Dec Molding, Recessed Lighting
Flooring
Vinyl Plank
Laundry Features
Laundry Tub
Security Features
Security System

Heating and Cooling

Heating Features
Natural Gas, 3+ Zoned Heat
Has Fireplace
Yes
Fireplaces
1

Building Details

Construction

Architectural Style
Custom, Detached, Shore Colonial, Mother/Daughter
Year Built
2026
New Construction
Yes

Materials

Construction Materials
Cedar Shake
Roof
Timberline

Terms

Terms

Inclusions
Washer, Dishwasher, Dryer, Microwave, Security System, Stove, Stove Hood, Refrigerator, Gas Cooking, Generator
Cumulative Days on Market
11

Taxes

Tax

Tax (Annual)
$8,636
Tax Assessed Value
1860500.00

Heating, Cooling & Utilities

Cooling Features
2 Zoned AC, 3+ Zoned AC

Utilities

Sewer
Public Sewer
Water Source
Public

Lot

Acres
0.19
Lot Size
0.19
Lot Size Area Sq Ft
8,276.40

Exterior Features

Exterior Features
Underground Sprinkler System
Patio And Porch Features
Porch – Open, Patio

Parking

Garage Capacity
1
Parking Features
Storage Above, Concrete, Driveway
Listed by Keller Williams Realty Spring Lake
Listing Data last updated 10/31/2026 08:00 am
Get a Link to this Property: Copy To Clipboard
QR Code link to this property

Phone:
Connect with:

Payment Calculator

per month. fixed. % interest.
$
%
$
%
Principal & Interest
+ Home Insurance
+ Property Tax
+ HOA Fees
per month
Total interest paid over s will be:
All estimates and provided for informational purposes only. Actual amounts may vary. The output of the tool is not a loan offer or solicitation, nor is it financial or legal advice. Information, rates, programs and loan scenarios shown are for example only as of 31-Oct-2026 and are subject to change without notice. Interest rates provided by the St. Louis Federal Reserve Economic Data (FRED). All products are subject to credit and property approval. Not all products are available in all states or for all loan amounts. Other restrictions and limitations apply. Contact your preferred lender for the pricing associated with your specific transaction. Calculations are generated by Open Source mortgage calculation software tools using common mathematical formulas. All calculations should be independently verified.
Get Walk Score Content

Property History

3 days ago
Property information last updated
9 days ago
Status Active. This is the date the listing was placed on market.
Cumulative Days on Market: 11 days (includes prior listings) · Currently listed since October 21, 2026. Data provided by the MLS.

Similar Properties