Start of property details


1 / 24
14 Shore Drive
Long Branch, NJ 07740
UNDER
CONTRACT
$524,900
$330 / Sqft
3
Beds
3
Baths
1
Garage
1,590
Sqft 0.02
Acres
MLS# 22633398
Cumulative Days on Market: 8
· Includes prior listings
· Currently listed since 10/22/26 · Data provided by the MLS.
Property Description
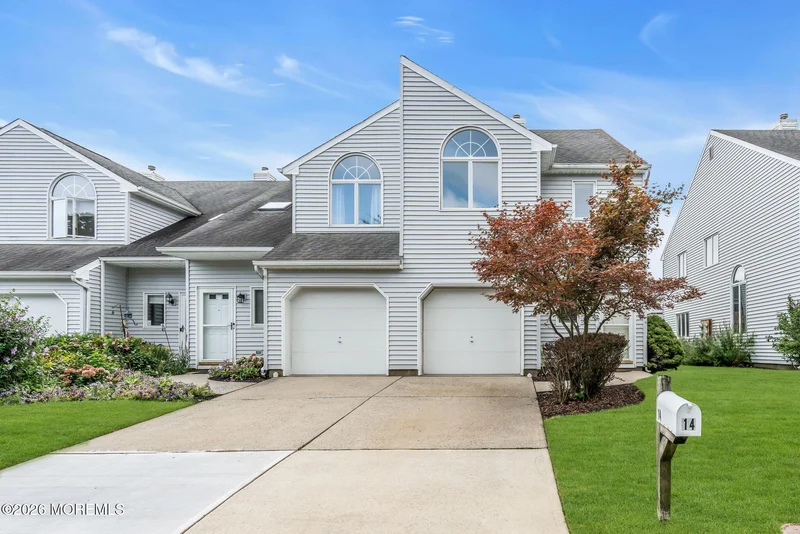
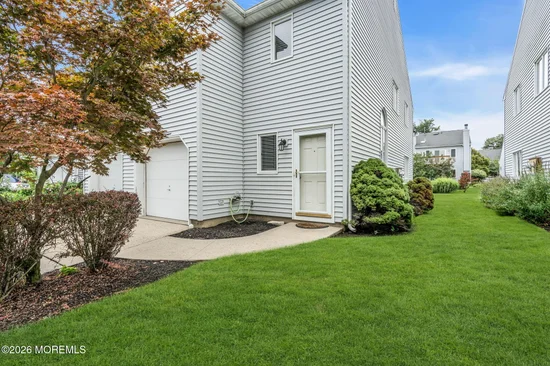
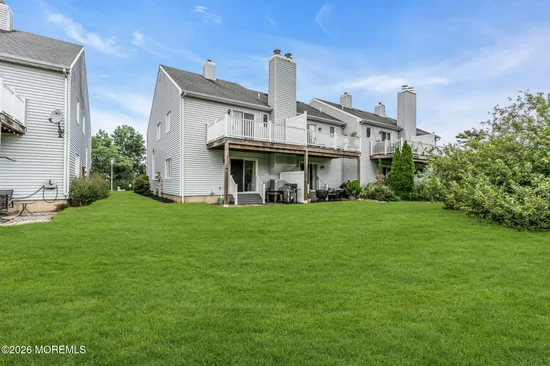
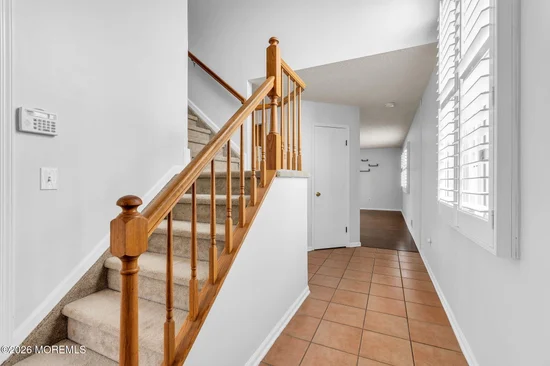
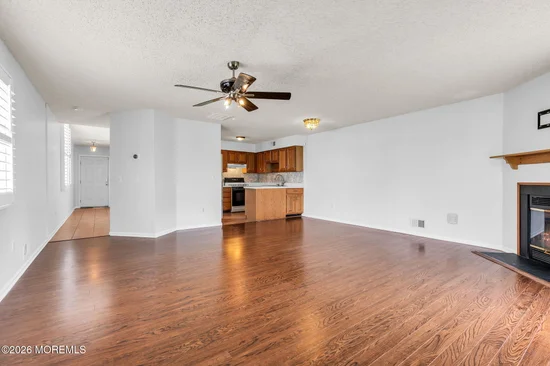
Welcome to Patten Court! This light and bright three bedroom, two and a half bathroom end unit townhome is ready for it's next owner. Wood burning fireplace and sliders to your sun drenched patio on the main floor. Master bedroom with walk in closet, additional closet, en suite bath and deck to enjoy the morning sun. Two more bedrooms, full bath and laundry complete the second floor. Less than one mile to beaches and minutes to Pier Village, Asbury Park and ferry, train and buses to NYC.
Property Highlights
Property Type
Residential
Property Sub Type
Condominium
Bedrooms
3
Total Bathrooms
3
Living Area
1,590
Price / Sqft
$330
Acres
0.02
Year Built
1989
Cumulative Days on Market
8
Location
Area
N Long Branch
City/Township
Long Branch
Subdivision
Patten Courts
County
Monmouth
Zoning Description
Residential, Single Family, Neighborhood
Property Details
Price
$524,900
Property Type
Residential
Property Sub Type
Condominium
Building
Structure Type
Townhouse
Stories For Sale
2
Total Area
1,590
Community
Local Schools
Elementary School
L. W. Conrow
Middle School
Long Branch
High School
Long Branch
Interior Features
Bedrooms and Bathrooms
Total Bathrooms
3
Full Bathrooms
2
1/2 Bathrooms
1
Bedrooms
3
Rooms and Basement
Total Rooms
11
Basement Features
None
Area and Spaces
Living Area
1,590
Interior Features
Interior Features
Balcony
Door Features
Sliding Doors
Security Features
Security System
Heating and Cooling
Heating Features
Natural Gas, Forced Air
Has Fireplace
Yes
Fireplaces
1
Building Details
Construction
Year Built
1989
Common Walls
End Unit
Materials
Roof
Shingle
Terms
Terms
Inclusions
Washer, Blinds/Shades, Ceiling Fan(s), Dishwasher, Dryer, Light Fixtures, Security System, Stove, Refrigerator, Garage Door Opener, Gas Cooking
Cumulative Days on Market
8
Taxes
HOA
Has HOA
Yes
Association Fee
$601.15 /mo
Association Ammenities
Management, Association, Common Area
Association Fee Includes
Common Area, Exterior Maint, Lawn Maintenance, Mgmt Fees, Snow Removal
Heating, Cooling & Utilities
Cooling Features
Central Air
Utilities
Sewer
Public Sewer
Water Source
Public
Lot
Acres
0.02
Lot Size
0.02
Lot Size Area Sq Ft
871.20
Lot Dimensions
x
Exterior Features
Exterior Features
Outdoor Grill, Balcony
Patio And Porch Features
Patio
Parking
Garage Capacity
1
Parking Features
Direct Access, Asphalt, Common, Driveway
Listed by EXP Realty
Listing Data last updated 10/31/2026 08:20 am
Get a Link to this Property: Copy To Clipboard
Phone:
Payment Calculator
per month.
fixed.
% interest.
$
%
$
%
Principal & Interest
+ Home Insurance
+ Property Tax
+ HOA Fees
Total interest paid over s will be:
All estimates and provided for informational purposes only. Actual amounts may vary. The output of the tool is not a loan offer or solicitation, nor is it financial or legal advice.
Information, rates, programs and loan scenarios shown are for example only as of 31-Oct-2026 and are subject to change without notice.
Interest rates provided by the St. Louis Federal Reserve Economic Data (FRED).
All products are subject to credit and property approval. Not all products are available in all states or for all loan amounts. Other restrictions and limitations apply.
Contact your preferred lender for the pricing associated with your specific transaction.
Calculations are generated by Open Source mortgage calculation software tools using common mathematical formulas. All calculations should be independently verified.
Get Walk Score Content
Property History
Today
Property information last updated
8 days ago
Status Active. This is the date the listing was placed on market.
Cumulative Days on Market: 8 days (includes prior listings)
· Currently listed since October 22, 2026. Data provided by the MLS.
Similar Properties
Listed by EXP Realty, Jamie Arcykiewicz