Start of property details


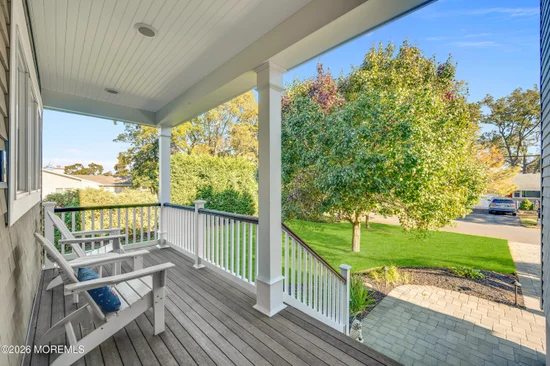
1 / 61
64 Seagoin Road
Brick, NJ 08723
2 days ago
NEW
·
Active
$1,562,500
$716 / Sqft
3
Beds
3
Baths
2
Garage
2,182
Sqft 0.38
Acres
MLS# 22634075
Cumulative Days on Market: 2
· Includes prior listings
· Currently listed since 10/29/26 · Data provided by the MLS.
Property Description
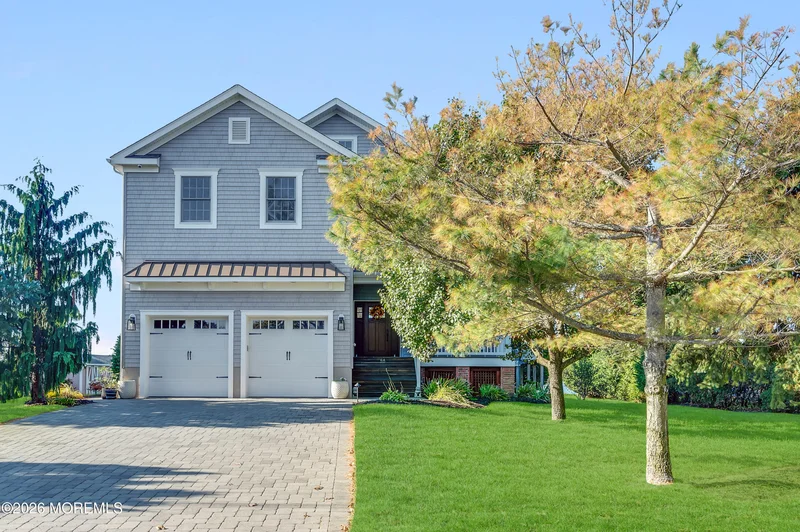
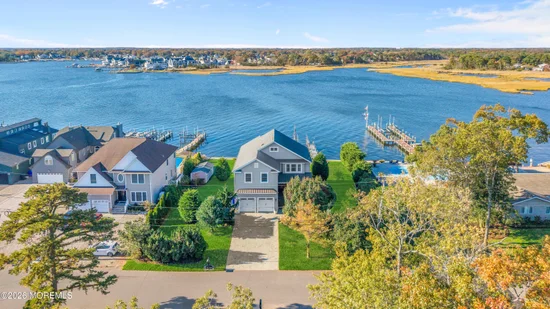
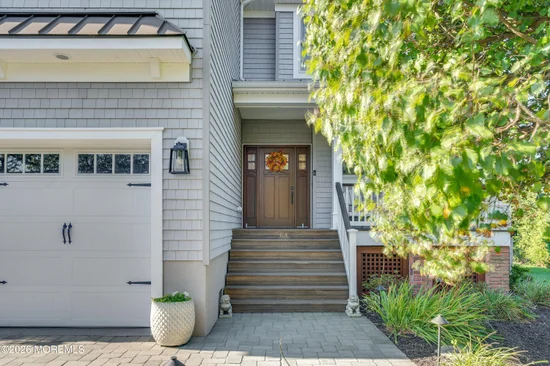
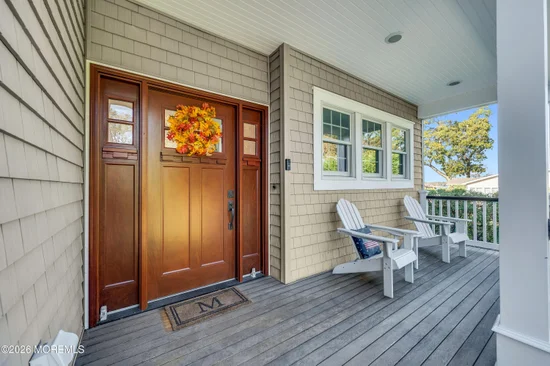
YOUR WATERFRONT LIFESTYLE STARTS HERE! Wake up to panoramic open water views, spend your days boating and unwind with breathtaking sunsets from 120' of waterfront with southern exposure! Built in 2014, this exceptional home offers an open floor plan, gas fireplace, Thomasville kitchen cabinetry, stainless appliances, white oak hardwood floors and a newly finished 20×22 bonus room / 4th bedroom. Enjoy Anderson windows, French sliders, 3-zone HVAC and a 4' crawl space. Outdoor features include a mahogany porch, paver walkways, vinyl bulkhead, 50' pier with riparian grant, 15, 000-lb boat lift and large vegetable garden. Optional Cherry Quay Beach Association membership. More than a home—it's a lifestyle!
Property Highlights
Property Type
Residential
Property Sub Type
Single Family Residence
Architectural Style
Custom, Colonial
Bedrooms
3
Total Bathrooms
3
Living Area
2,182
Price / Sqft
$716
Acres
0.38
Year Built
2015
Cumulative Days on Market
2
Location
Area
Cherry Quay
City/Township
Brick
Waterfront
Yes
View
Waterview
Subdivision
Cherry Quay
County
Ocean
Zoning Description
Residential, Single Family
Lake/Waterfront Information
Waterfront Features
Bayfront, Bayview, Riparian Rights, River Front
Property Details
Price
$1,562,500
Property Type
Residential
Property Sub Type
Single Family Residence
Building
Stories For Sale
2
Total Area
2,182
Community
Local Schools
Elementary School
Emma Havens Young
Middle School
Lake Riviera
High School
Brick Twp.
Interior Features
Bedrooms and Bathrooms
Total Bathrooms
3
Full Bathrooms
3
Bedrooms
3
Rooms and Basement
Total Rooms
9
Basement Features
Crawl Space
Area and Spaces
Living Area
2,182
Interior Features
Interior Features
Attic, Attic – Pull Down Stairs, Ceilings – 9Ft+ 1st Flr
Flooring
Ceramic Tile, Wood
Laundry Features
Laundry Tub
Door Features
Sliding Doors
Window Features
Insulated Windows
Heating and Cooling
Heating Features
Natural Gas, Other, Forced Air, 2 Zoned Heat
Has Fireplace
Yes
Fireplaces
1
Building Details
Construction
Architectural Style
Custom, Colonial
Year Built
2015
Materials
Roof
Timberline, Shingle
Terms
Terms
Inclusions
Outdoor Lighting, Washer, Ceiling Fan(s), Dishwasher, Dryer, Microwave, Stove, Refrigerator, Fireplace Equipment, Garage Door Opener, Gas Cooking
Exclusions
Personal Property
Cumulative Days on Market
2
Taxes
Tax
Tax (Annual)
$19,771
Tax Assessed Value
728500.00
Heating, Cooling & Utilities
Cooling Features
Central Air, 2 Zoned AC
Utilities
Sewer
Public Sewer
Water Source
Public, Well
Lot
Acres
0.38
Lot Size
0.38
Lot Size Area Sq Ft
16,552.80
Lot Dimensions
120 x 139
Lot Features
Bayfront, Bulkhead, Riparian Rts, Riverfront
Exterior Features
Exterior Features
Boat Lift, Dock, Storm Window, Other
Patio And Porch Features
Deck, Porch – Covered, Porch – Open
Parking
Garage Capacity
2
Parking Features
Paved, Paver Block, Double Wide Drive
Listed by EXIT Realty Jersey Shore
Listing Data last updated 10/31/2026 08:20 am
Get a Link to this Property: Copy To Clipboard
Phone:
Payment Calculator
per month.
fixed.
% interest.
$
%
$
%
Principal & Interest
+ Home Insurance
+ Property Tax
+ HOA Fees
Total interest paid over s will be:
All estimates and provided for informational purposes only. Actual amounts may vary. The output of the tool is not a loan offer or solicitation, nor is it financial or legal advice.
Information, rates, programs and loan scenarios shown are for example only as of 31-Oct-2026 and are subject to change without notice.
Interest rates provided by the St. Louis Federal Reserve Economic Data (FRED).
All products are subject to credit and property approval. Not all products are available in all states or for all loan amounts. Other restrictions and limitations apply.
Contact your preferred lender for the pricing associated with your specific transaction.
Calculations are generated by Open Source mortgage calculation software tools using common mathematical formulas. All calculations should be independently verified.
Get Walk Score Content
Property History
Yesterday
Property information last updated
2 days ago
Status Active. This is the date the listing was placed on market.
Cumulative Days on Market: 2 days (includes prior listings)
· Currently listed since October 29, 2026. Data provided by the MLS.
Similar Properties
Listed by EXIT Realty Jersey Shore, Sharon Miranda