Property Details

Start of property details

Share this property:
2365 Agincourt Road
Toms River, NJ 08755
1 day ago NEW · Active
$405,000
$236 / Sqft
2
Beds
2
Baths
2
Garage
1,718
Sqft
0.14
Acres
MLS# 22634115
Cumulative Days on Market: 1 · Includes prior listings · Currently listed since 10/29/26 · Data provided by the MLS.

Property Description

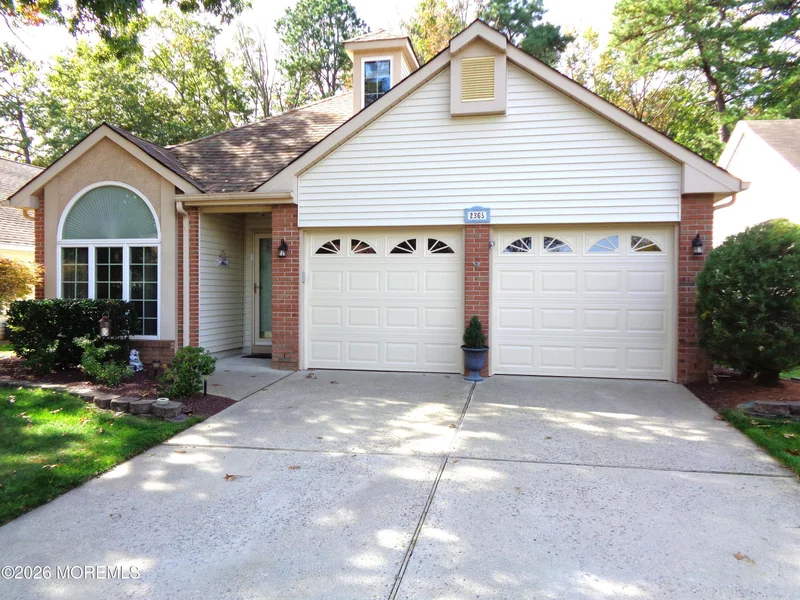
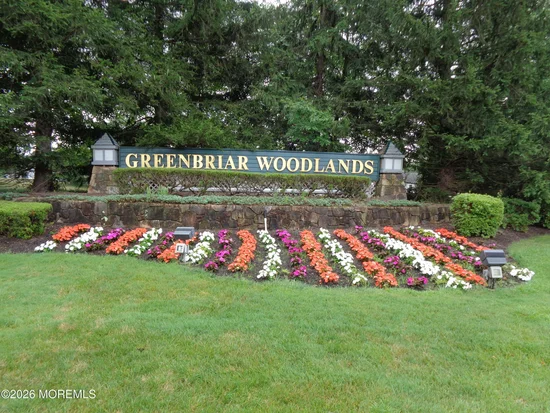
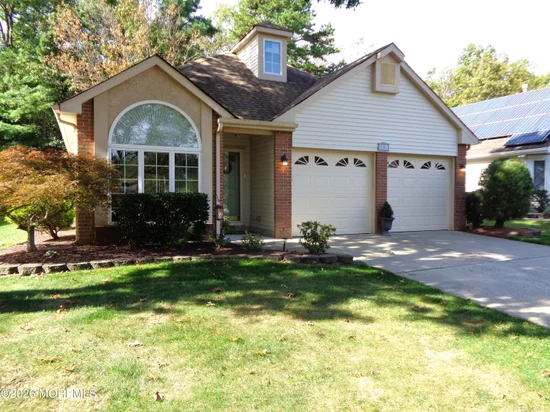
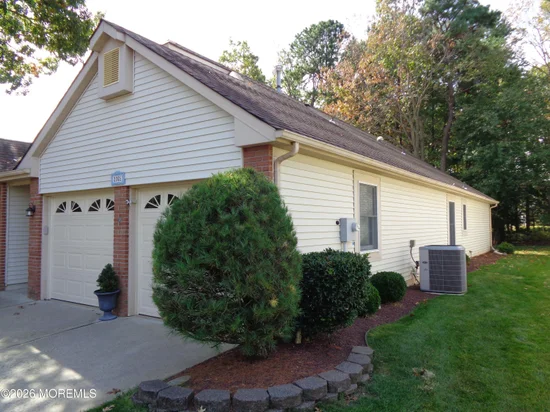
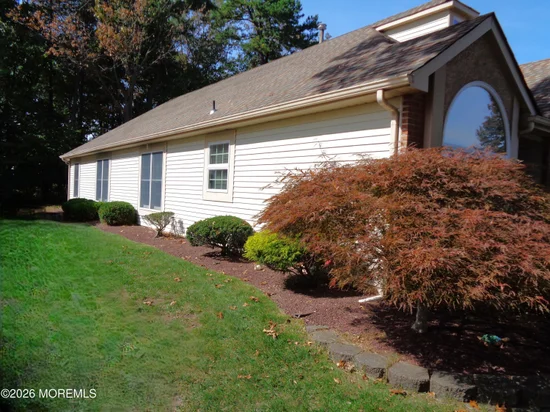
Greenbriar Woodlands! Sought after 55+ gated golf community in prime location. Desirable, well maintained Princeton model with 2 car garage on a private lot backing to a wooded buffer. Home offers a bright floor plan with inviting spaces, including an eat in kitchen with vaulted ceiling and arched window. Spacious living room with vaulted ceiling and formal dining room. Rear den opens to a 4 season room adding approx 300 sq ft not shown in tax record. Laminate flooring throughout with carpet in bedrooms and 4 season room. Primary bedroom has walk in closet and bath with stall shower. Guest bedroom has 3 closets. Community features active clubhouse with library, ceramics room, billiards, card room, workout room, plus pool, tennis, pickleball, bocce, shuffleboard and so much more.

Property Highlights

Property Type
Residential
Property Sub Type
Adult Community
Architectural Style
Ranch, Detached
Bedrooms
2
Total Bathrooms
2
Living Area
1,718
Price / Sqft
$236
Acres
0.14
Year Built
1995
Cumulative Days on Market
1

Location

Area
North Dover
City/Township
Toms River
Subdivision
Grnbriar Wdlnds
County
Ocean
Zoning Description
Planned Residential, Single Family

Property Details

Price
$405,000
Property Type
Residential
Property Sub Type
Adult Community

Building

Stories For Sale
1
Total Area
1,718

Community

Senior Community
Yes

Interior Features

Bedrooms and Bathrooms

Total Bathrooms
2
Full Bathrooms
2
Bedrooms
2

Area and Spaces

Living Area
1,718

Interior Features

Interior Features
Attic – Pull Down Stairs, Recessed Lighting
Flooring
Carpet, Ceramic Tile, Laminate
Accessibility Features
Stall Shower, Support Rails
Door Features
Sliding Doors
Security Features
Security Guard

Heating and Cooling

Heating Features
Natural Gas, Forced Air

Building Details

Construction

Architectural Style
Ranch, Detached
Model
Princeton
Year Built
1995
Foundations
Slab

Materials

Construction Materials
Brick
Roof
Shingle

Terms

Terms

Inclusions
Window Treatments, Blinds/Shades, Ceiling Fan(s), Dishwasher, Dryer, Light Fixtures, Microwave, Stove, Refrigerator, Attic Fan, Garage Door Opener, Gas Cooking, Humidifier
Exclusions
Personal Possessions
Cumulative Days on Market
1

Taxes

Tax

Tax (Annual)
$5,323
Tax Assessed Value
272300.00

HOA

Has HOA
Yes
Association Fee
$248 /mo
Association Ammenities
Tennis Court(s), Spa/Hot Tub, Shuffleboard Court, Pickleball Court, Exercise Room, Community Room, Common Access, Swimming, Clubhouse, Jogging Path, Bocci
Association Fee Includes
Common Area, Community Bus, Lawn Maintenance, Mgmt Fees, Pool, Rec Facility, Snow Removal

Heating, Cooling & Utilities

Cooling Features
Central Air

Utilities

Sewer
Public Sewer
Water Source
Public

Lot

Acres
0.14
Lot Size
0.14
Lot Size Area Sq Ft
6,098.40
Lot Dimensions
47′ x 124′ x 54′ x 121′
Lot Features
Back to Woods, Treed Lots

Exterior Features

Exterior Features
Underground Sprinkler System

Parking

Garage Capacity
2
Parking Features
Storage Above, Direct Access, Concrete, Double Wide Drive, Off Street
Listed by Coldwell Banker Realty
Listing Data last updated 10/30/2026 06:00 am
Get a Link to this Property: Copy To Clipboard
QR Code link to this property

Phone:
Connect with:

Payment Calculator

per month. fixed. % interest.
$
%
$
%
Principal & Interest
+ Home Insurance
+ Property Tax
+ HOA Fees
per month
Total interest paid over s will be:
All estimates and provided for informational purposes only. Actual amounts may vary. The output of the tool is not a loan offer or solicitation, nor is it financial or legal advice. Information, rates, programs and loan scenarios shown are for example only as of 30-Oct-2026 and are subject to change without notice. Interest rates provided by the St. Louis Federal Reserve Economic Data (FRED). All products are subject to credit and property approval. Not all products are available in all states or for all loan amounts. Other restrictions and limitations apply. Contact your preferred lender for the pricing associated with your specific transaction. Calculations are generated by Open Source mortgage calculation software tools using common mathematical formulas. All calculations should be independently verified.
Get Walk Score Content

Property History

Yesterday
Status Active. This is the date the listing was placed on market.
Yesterday
Property information last updated
Cumulative Days on Market: 1 day (includes prior listings) · Currently listed since October 29, 2026. Data provided by the MLS.

Similar Properties