Start of property details


Property Description
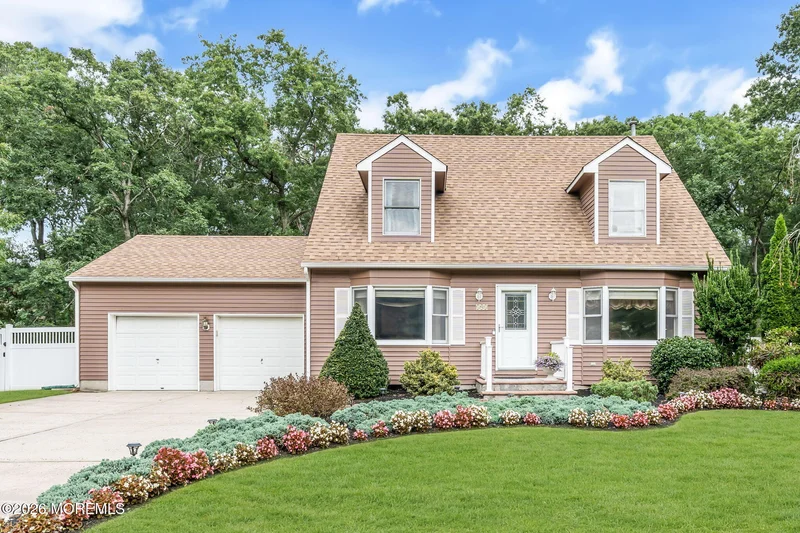
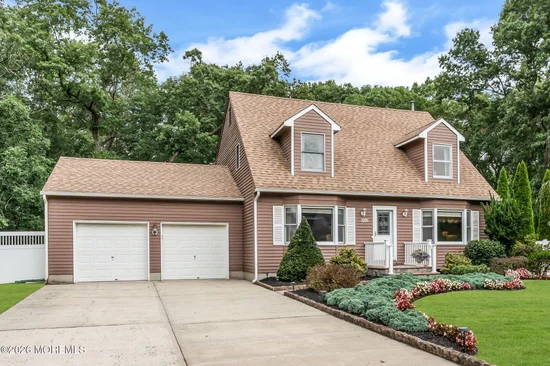
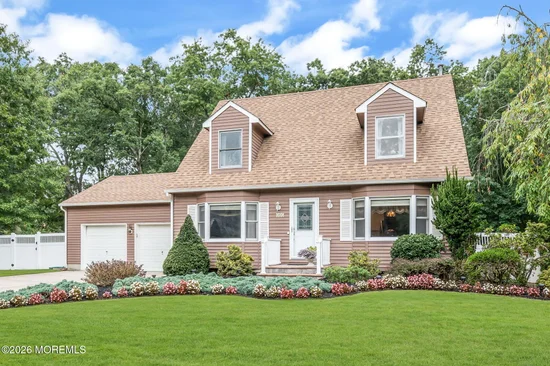
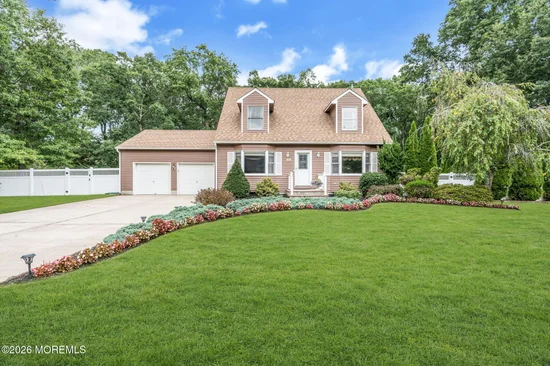
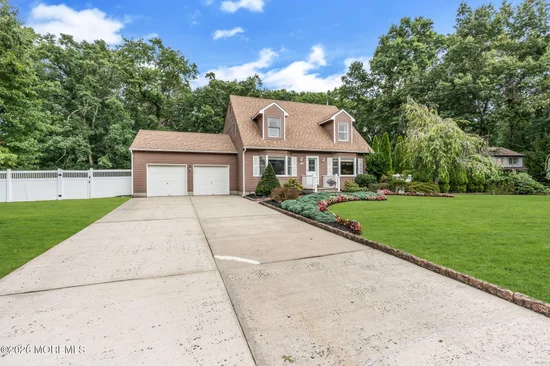
Spacious 4-Bedroom Home with a Resort-Style Backyard Retreat! Meticulously maintained and thoughtfully designed, this impressive 4-bedroom, 2.5-bath home offers 2, 523 square feet of comfortable living space, a 2-car garage, and a beautifully designed two-story addition. Blending generous living areas, modern kitchen upgrades, and an exceptional outdoor oasis, this home is ready to welcome its next owner! The main level features a separate formal living room and dining room, highlighted by front-facing bay windows that fill the spaces with natural light. The inviting family room offers a fireplace and sliding doors that open directly to the backyard entertaining space. Remodeledin 2022, the chef-inspired kitchen is equipped with granite countertops and a Bertazzoni gas range featuring double ovens and a griddle. An LG French-door refrigerator has been installed in August 2026. A convenient breakfast counter provides additional seating, while the adjoining eat-in dining area offers plenty of room for everyday meals, entertaining, and gathering with family and friends. There is also additional space to accommodate a second kitchen, offering added flexibility. Upstairs, the spacious primary suite serves as a private retreat, featuring a walk-in closet and sliding glass doors that lead to a private balcony overlooking the backyard. The additional bedrooms provide versatile space for family, guests, or a home office. Step outside to discover the true highlight of this property: a fully fenced backyard nestled on a wooded lot with mature landscaping, creating a peaceful and private setting. Designed for relaxation and entertaining, the outdoor space features an inground swimming pool surrounded by a stamped-concrete patio, a deck, and a convenient storage shed. The pool is in like-new condition, with a recently replaced liner, filter, chlorinator, and pump—offering even more enjoyment for the seasons ahead. Additional features include a dedicated laundry area with hookups for two dryers and storage cabinets / counter, an oversized commercial-style 75-gallon water heater, a generator hookup conveniently located in the garage, and pull-down attic access in both the garage and upper floor for additional storage. With its spacious interior, upgraded kitchen, flexible living spaces, abundant storage, and private backyard oasis, this beautifully cared-for home offers the perfect combination of comfort, functionality, and outdoor enjoyment. A wonderful opportunity to enjoy a home designed for both everyday living and memorable gatherings!
Property Highlights
Location
Property Details
Building
Interior Features
Bedrooms and Bathrooms
Rooms and Basement
Area and Spaces
Interior Features
Heating and Cooling
Building Details
Construction
Materials
Terms
Terms
Taxes
Tax
Heating, Cooling & Utilities
Utilities
Lot
Exterior Features
Parking
Pool Features
Payment Calculator
Property History
Similar Properties
