Property Details

Start of property details

Share this property:
1504 4th Avenue
Asbury Park, NJ 07712
1 day ago NEW · Active
$899,000
$601 / Sqft
3
Beds
3
Baths
1
Garage
1,496
Sqft
0.11
Acres
MLS# 22634233
Cumulative Days on Market: Less than 1 · Includes prior listings · Currently listed since 10/29/26 · Data provided by the MLS.

Property Description

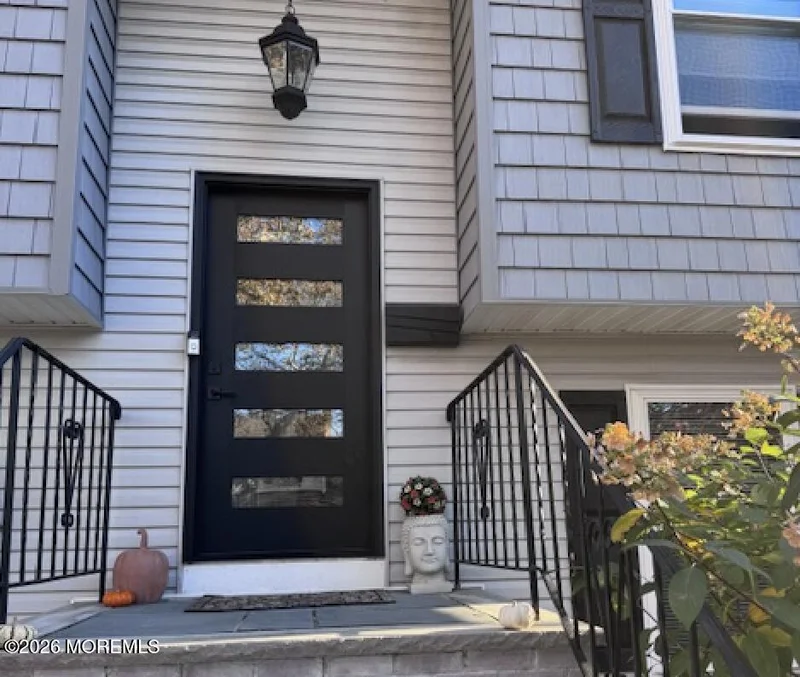
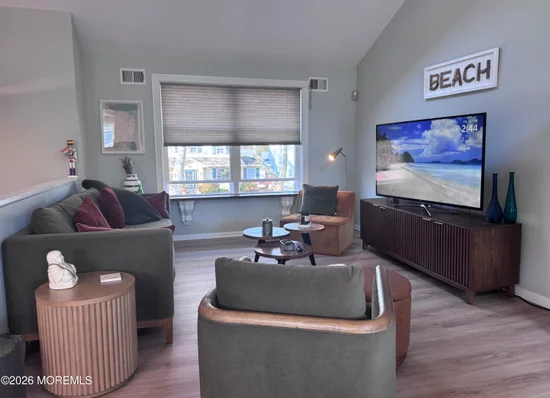
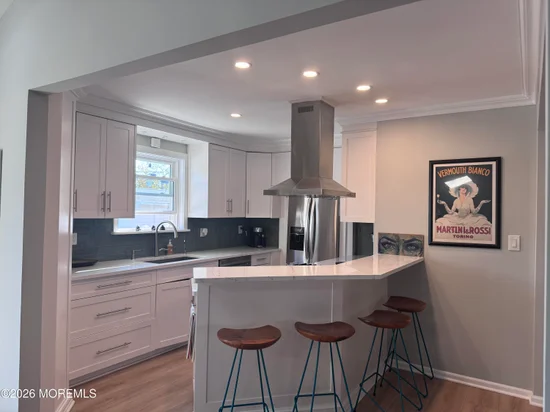
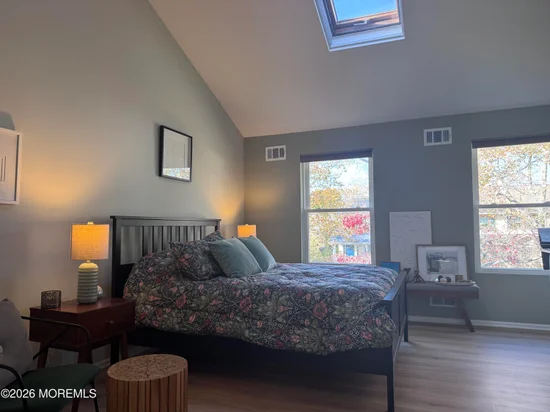
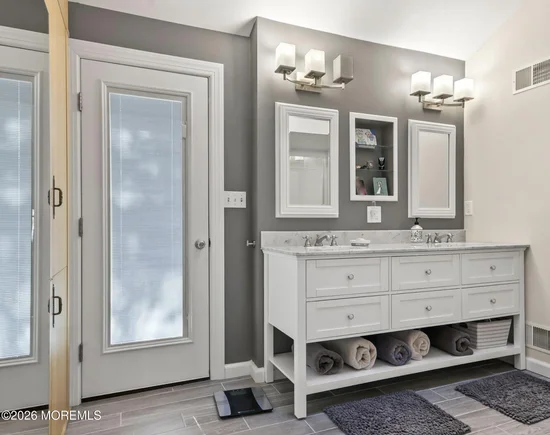
Coming Soon, First showing on 10 / 31. Move in tomorrow to this well designed split level with a Mid-Century Modern twist. Get ready to be wowed by the soaring cathedral ceiling with skylights that fill the space with sunshine. Walk up the steps to an open concept entertainers dream. New engineered wood floors, SS appliances, stone counters and a large peninsula with seating for 4. Sliding glass doors open onto the new Trex deck, large enough for plenty of seating and dining. The fully fenced in yard is ready for a pool, patio or whatever you want to create your own private resort style living. On the same upper level, find a huge primary suite with built in closets and a bath. Downstairs is a formal bedroom and another the current owners are using a an office. Full bathroom and a finished garage currently used as a den / gym ( or convert it back to a proper garage). The home is located in Asbury's NW section known for its sense of community. These peaceful tree lined blocks offer the best of it all. Close enough to the beach and Cookman Ave without any of the crowds.

Open House Announcements

Oct 31st 1:00pm to 3:00pm
In person. Please join us!
Nov 1st 12:00pm to 2:00pm
In person. Please join us!

Property Highlights

Property Type
Residential
Property Sub Type
Single Family Residence
Architectural Style
Split Level
Bedrooms
3
Total Bathrooms
3
Living Area
1,496
Price / Sqft
$601
Acres
0.11
Year Built
1990

Location

Area
NW Asbury Pk
City/Township
Asbury Park
Subdivision
None
County
Monmouth
Zoning Description
Residential

Property Details

Price
$899,000
Property Type
Residential
Property Sub Type
Single Family Residence

Building

Stories For Sale
2
Total Area
1,496

Community

Local Schools

High School
Asbury Park

Interior Features

Bedrooms and Bathrooms

Total Bathrooms
3
Full Bathrooms
2
1/2 Bathrooms
1
Bedrooms
3

Rooms and Basement

Basement Features
None

Area and Spaces

Living Area
1,496

Interior Features

Interior Features
Attic – Pull Down Stairs, Ceilings – 9Ft+ 2nd Flr
Flooring
Engineered Hardwood, Ceramic Tile
Door Features
Sliding Doors
Window Features
Skylight(s)
Security Features
Security System

Heating and Cooling

Heating Features
Forced Air
Has Fireplace
Yes
Fireplaces
1

Building Details

Construction

Architectural Style
Split Level
Year Built
1990

Materials

Roof
Shingle

Terms

Terms

Inclusions
Outdoor Lighting, Washer, Blinds/Shades, Dishwasher, Dryer, Light Fixtures, Microwave, Stove Hood, Refrigerator, Awnings, Garage Door Opener, Gas Cooking, Generator

Taxes

Tax

Tax (Annual)
$12,879
Tax Assessed Value
820800.00

Heating, Cooling & Utilities

Cooling Features
Central Air

Utilities

Sewer
Public Sewer
Water Source
Public

Lot

Acres
0.11
Lot Size
0.11
Lot Size Area Sq Ft
4,791.60
Lot Dimensions
50 x 100
Lot Features
Fenced Area
Topography
Level

Exterior Features

Exterior Features
Underground Sprinkler System, Lighting
Patio And Porch Features
Porch – Open
Fencing
Fence

Parking

Garage Capacity
1
Parking Features
Direct Access, Concrete, Off Street
Listed by Space & Company
Listing Data last updated 10/31/2026 07:00 am
Get a Link to this Property: Copy To Clipboard
QR Code link to this property

Phone:
Connect with:

Payment Calculator

per month. fixed. % interest.
$
%
$
%
Principal & Interest
+ Home Insurance
+ Property Tax
+ HOA Fees
per month
Total interest paid over s will be:
All estimates and provided for informational purposes only. Actual amounts may vary. The output of the tool is not a loan offer or solicitation, nor is it financial or legal advice. Information, rates, programs and loan scenarios shown are for example only as of 31-Oct-2026 and are subject to change without notice. Interest rates provided by the St. Louis Federal Reserve Economic Data (FRED). All products are subject to credit and property approval. Not all products are available in all states or for all loan amounts. Other restrictions and limitations apply. Contact your preferred lender for the pricing associated with your specific transaction. Calculations are generated by Open Source mortgage calculation software tools using common mathematical formulas. All calculations should be independently verified.
Get Walk Score Content

Property History

Today
Property information last updated
Yesterday
Status Active. This is the date the listing was placed on market.
Cumulative Days on Market: Less than 1 days (includes prior listings) · Currently listed since October 29, 2026. Data provided by the MLS.

Similar Properties